Welcome home to this beautifully updated 4-bedroom, 2-bath farmhouse that perfectly blends rural charm with modern comforts. Nestled on almost 3 acres of peaceful countryside, this property offers space, serenity, and everything you love about country living. Step inside to find a stunning updated kitchen featuring stainless steel-appliances, new cabinets, and sleek new countertops-a perfect space for preparing family meals or entertaining friends. The home's inviting layout includes a spacious family room, a large dining area, and two comfortable main-level bedrooms for convenient living. Upstairs, you'll find two additional large bedrooms and another full bathroom, providing plenty of room for everyone. Outside, soak in the beauty of nature with breathtaking sunrises and sunsets enjoyed from your covered porch or open patio. This property truly celebrates the country lifestyle with two impressive pole buildings, both equipped with power and concrete floors-ideal for storage, workshops, or hobbies. Additionally, a classic barn offers endless possibilities for animal lovers or small farm enthusiasts. From its charming details to its thoughtful upgrades, this farmhouse is the perfect blend of modern living and timeless country appeal. Don't miss your chance to own this slice of country paradise - make it yours today!
Sold
$377,500
2551 E 900 N, Crawfordsville, IN 47933
4beds
3,432sqft
Residential, Single Family Residence
Built in 1956
2.86 Acres Lot
$381,400 Zestimate®
$110/sqft
$2,000 Estimated rent
Home value
$381,400
Estimated sales range
Not available
$2,000/mo
Zestimate® history
Owner options
List your home for rent
$2,000/mo
Rent Zestimate®
Find your next renter with Zillow Rental Manager. Plus, with online applications, you can quickly screen prospective tenants – for free.
$2,000/mo
Rent Zestimate®
Refinance and save
$2,279/mo
Est. payment
Refinancing to a lower rate could help reduce your monthly payments and save thousands over the life of the loan.
$2,279/mo
Est. payment
Explore your selling options
Work with a Zillow partner agent
Leverage their expertise and Zillow's premium Showcase listings to get your home seen by more buyers.
Get startedList with your own agent
Get your home in front of millions of buyers by listing it on Zillow.
Learn how to do itSell it yourself
Take full control of how buyers see your home on Zillow by listing For Sale by Owner (FSBO).
List your homeWhat's special
Open patioCovered porchSleek new countertopsTwo comfortable main-level bedroomsClassic barnBreathtaking sunrises and sunsetsSpacious family room
Zillow last checked:
Listing updated:
Listed by:
Chad Hess 765-362-2028,
F.C. Tucker West Central
Bought with:
Non-BLC Member
MIBOR REALTOR® Association
Source: MIBOR as distributed by MLS GRID,MLS#: 22085500
Facts & features
Interior
Bedrooms & bathrooms
- Bedrooms: 4
- Bathrooms: 2
- Full bathrooms: 2
- Main level bathrooms: 1
- Main level bedrooms: 2
Primary bedroom
- Level: Main
- Area: 195 Square Feet
- Dimensions: 15x13
Bedroom 2
- Level: Upper
- Area: 176 Square Feet
- Dimensions: 16x11
Bedroom 3
- Level: Main
- Area: 99 Square Feet
- Dimensions: 11x9
Bedroom 4
- Level: Upper
- Area: 312 Square Feet
- Dimensions: 26x12
Dining room
- Level: Main
- Area: 156 Square Feet
- Dimensions: 13x12
Kitchen
- Level: Main
- Area: 165 Square Feet
- Dimensions: 15x11
Laundry
- Level: Main
- Area: 56 Square Feet
- Dimensions: 8x7
Living room
- Level: Main
- Area: 240 Square Feet
- Dimensions: 16x15
Heating
- Forced Air, High Efficiency (90%+ AFUE ), Propane
Cooling
- Central Air
Appliances
- Included: Electric Cooktop, Dishwasher, Electric Water Heater, ENERGY STAR Qualified Appliances, Disposal, MicroHood, Refrigerator
- Laundry: Main Level
Features
- Attic Access, Smart Thermostat, Supplemental Storage, Walk-In Closet(s)
- Windows: Wood Work Painted
- Basement: Partial,Unfinished
- Attic: Access Only
Interior area
- Total structure area: 3,432
- Total interior livable area: 3,432 sqft
- Finished area below ground: 0
Property
Parking
- Total spaces: 2
- Parking features: Detached
- Garage spaces: 2
- Details: Garage Parking Other(Garage Door Opener, Service Door)
Features
- Levels: One and One Half
- Stories: 1
- Patio & porch: Covered, Patio
- Exterior features: Storage, Lighting
- Fencing: Fenced,Partial
Lot
- Size: 2.86 Acres
- Features: Rural - Not Subdivision, Mature Trees
Details
- Additional structures: Barn Pole
- Parcel number: 540215400007001016
- Horse amenities: None
Construction
Type & style
- Home type: SingleFamily
- Architectural style: Traditional
- Property subtype: Residential, Single Family Residence
Materials
- Vinyl Siding
- Foundation: Concrete Perimeter, Block, Partial, Stone
Condition
- New construction: No
- Year built: 1956
Utilities & green energy
- Electric: 200+ Amp Service
- Water: Private
Community & HOA
Community
- Subdivision: No Subdivision
HOA
- Has HOA: No
Location
- Region: Crawfordsville
Financial & listing details
- Price per square foot: $110/sqft
- Tax assessed value: $261,200
- Annual tax amount: $1,288
- Date on market: 2/23/2026
- Cumulative days on market: 3 days
Price history
| Date | Event | Price |
|---|---|---|
| 4/20/2026 | Sold | $377,500-5.6%$110/sqft |
Source:  MIBOR as distributed by MLS GRID #22085500 Report a problem MIBOR as distributed by MLS GRID #22085500 Report a problem | ||
| 2/25/2026 | Pending sale | $399,900 |
Source:  IRMLS #202605683 Report a problem IRMLS #202605683 Report a problem | ||
| 2/23/2026 | Listed for sale | $399,900+29.4%$117/sqft |
Source: MIBOR as distributed by MLS GRID #22085500 Report a problem | ||
| 4/19/2024 | Sold | $309,000+12.4%$90/sqft |
Source: MIBOR as distributed by MLS GRID #21965557 Report a problem | ||
| 2/28/2024 | Pending sale | $274,900$80/sqft |
Source: MIBOR as distributed by MLS GRID #21965557 Report a problem | ||
| 2/25/2024 | Listed for sale | $274,900+61.7%$80/sqft |
Source: MIBOR as distributed by MLS GRID #21965557 Report a problem | ||
| 11/5/2023 | Listing removed | -- |
Source: Owner Report a problem | ||
| 10/8/2023 | Price change | $170,000-8.1%$50/sqft |
Source: Owner Report a problem | ||
| 10/7/2023 | Listed for sale | $185,000$54/sqft |
Source: Owner Report a problem | ||
Public tax history
| Year | Property taxes | Tax assessment |
|---|---|---|
| 2025 | $1,273 -1.6% | $261,200 +24.3% |
| 2024 | $1,294 +5.9% | $210,200 +6.9% |
| 2023 | $1,222 +33.1% | $196,600 +13.6% |
| 2022 | $918 +1.2% | $173,000 +22.6% |
| 2021 | $908 +7.5% | $141,100 -2.7% |
| 2020 | $844 +31.4% | $145,000 +6.3% |
| 2019 | $643 +3.1% | $136,400 +12.4% |
| 2018 | $623 +54.7% | $121,300 +1.7% |
| 2017 | $403 +3.7% | $119,300 +3.2% |
| 2016 | $388 +5.8% | $115,600 +1.8% |
| 2014 | $367 +7.9% | $113,600 +4.3% |
| 2013 | $340 +31.9% | $108,900 +14.4% |
| 2012 | $258 +6.6% | $95,200 +9% |
| 2011 | $242 -18.7% | $87,300 -4.8% |
| 2010 | $297 +42% | $91,700 +4.9% |
| 2009 | $209 -13.7% | $87,400 +53.3% |
| 2007 | $243 | $57,000 |
Find assessor info on the county website
Neighborhood: 47933
Nearby homes
- $228,5003 bd2 ba2.4k sqft2433 E 900 N, Crawfordsville, IN 47933Off Market
- $462,6003 bd2 ba2.6k sqft2778 E 900 N, Crawfordsville, IN 47933Off Market
- $45,0002.1 Acres9407 N 225 E, Crawfordsville, IN 47933Pending
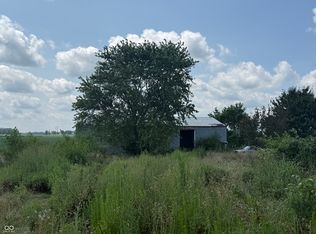
- $226,2003 bd2 ba1.7k sqft2191 E 875 N, Crawfordsville, IN 47933Off Market
- $1,222,8004 bd2 ba2.7k sqft8881 N 350 E, Crawfordsville, IN 47933Off Market
- $525,0003 bd4 ba5.4k sqft2519 E 1000 N, Linden, IN 47955Sold
- $300,0003 bd2 ba3.4k sqft9165 N 350 E, Crawfordsville, IN 47933Sold
- $224,9003 bd2 ba1.8k sqft10035 N 250 E, Linden, IN 47955Off Market
Nearby schools
GreatSchools rating
- 7/10Pleasant Hill Elementary SchoolGrades: PK-5Distance: 4.3 mi
- 7/10Northridge Middle SchoolGrades: 6-8Distance: 4.4 mi
- 5/10North Montgomery High SchoolGrades: 9-12Distance: 4.3 mi


Get pre-qualified for a loan
At Zillow Home Loans, we can pre-qualify you in as little as 5 minutes with no impact to your credit score.An equal housing lender. NMLS #10287.
- Indiana
- Montgomery County
- Wingate
- 47933
- 2551 E 900 N
Nearby cities
Nearby zip codes
Other Wingate Topics
