Skip main navigation
Active
  • Price cut: $10K (7/14)
    $275,000

    2551 E Tupelo St SE, Atlanta, GA 30317

    3beds
    1,080sqft
    : 
    Loading
    Get pre-qualified
    Single Family Residence, Residential
    Built in 1951
    9,147 Square Feet Lot
    $275,400 Zestimate®
    $255/sqft
    $-- HOA

    What's special

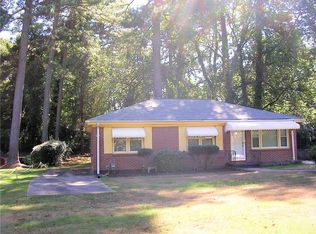
    One-bath ranch homeNatural light throughoutFour-sided brick homeEnergy efficiencyFunctional layoutFlat corner lotBeautiful front yard
    Welcome to this charming three-bedroom, one-bath ranch home in Atlanta! Situated in a great location on a flat corner lot, this four-sided brick home offers both durability and classic appeal along with a beautiful front yard! Inside, you’ll find a functional layout complemented by double-pane windows that provide energy efficiency and natural light throughout. The kitchen comes equipped with a gas oven and stovetop, refrigerator, and dishwasher, making it ready for everyday living. Whether you’re a first-time buyer, investor, or someone looking to add your personal touch, this property presents a wonderful opportunity in a highly desirable area. -LEAVE SELLER INFO BLANK ON OFFERS (WE WILL COMPLETE THIS INFO OURSELVES). -LISTING AGENT IS ALSO OWNER -HOUSE DOES NOT MEET THE FHA 91 DAY FLIP RULE UNITL JULY 9TH, 2026 -SELLER WILL PROVIDE A HOME WARRANTY UP TO $1000 -NO SELLER FINANCING OR SUBJECT TO OFFERS. NO DOUBLE CLOSINGS, NO ASSIGNMENTS AND NO WHOLESALERS. PROOF OF FUNDS REQUIRED WITH ALL OFFERS. -$250 DISCOUNT ON ATTORNEY FEES IF BUYER USES OUR PREFERRED CLOSING ATTORNEY SHERMAN AND PHALEN (ASK ABOUT DISCOUNTED TITLE FEES).
    3 days
    |
    91
    |
    4
    |

    Zillow last checked:

    Listing updated:

    Listed by:

    Sam Elliott,

    Nationalrei, LLC 804-381-1526,

    Arianna Jackson,

    Nationalrei, LLC

    Source: FMLS GA,MLS#: 7806224MLS Logo

    Loading...

      Facts & features

      Interior

      Bedrooms & bathrooms
      • Bedrooms: 3
      • Bathrooms: 1
      • Full bathrooms: 1
      • Main level bathrooms: 1
      • Main level bedrooms: 3
      Rooms
      • Room types: Other
      Primary bedroom
      • Features: Other
      • Level: Other
      Bedroom
      • Features: Other
      Primary bathroom
      • Features: Tub/Shower Combo, Other
      Dining room
      • Features: Separate Dining Room, Other
      Kitchen
      • Features: Cabinets Other, Other
      Heating
      • Central
      Cooling
      • Central Air
      Appliances
      • Included: Dishwasher, Gas Oven, Gas Range, Refrigerator
      • Laundry: In Kitchen, Other
      Features
      • Other
      • Flooring: Carpet, Tile, Wood
      • Windows: Double Pane Windows
      • Basement: Crawl Space
      • Has fireplace: No
      • Fireplace features: None
      • Common walls with other units/homes: No Common Walls
      Interior area
      • Total structure area: 1,080
      • Total interior livable area: 1,080 sqft
      • Finished area above ground: 1,080
      • Finished area below ground: 0
      Video & virtual tour

      Property

      Parking
      • Total spaces: 4
      • Parking features: Driveway
      • Has uncovered spaces: Yes
      Accessibility
      • Accessibility features: None
      Features
      • Levels: One
      • Stories: 1
      • Patio & porch: None
      • Exterior features: Rain Gutters, Other
      • Pool features: None
      • Spa features: None
      • Fencing: None
      • Has view: Yes
      • View description: Neighborhood
      • Waterfront features: None
      • Body of water: None
      Lot
      • Size: 9,147 Square Feet
      • Dimensions: 76x123x71x126
      • Features: Back Yard, Cleared, Corner Lot, Front Yard, Other
      Details
      • Additional structures: None
      • Parcel number: 15 202 08 001
      • Other equipment: None
      • Horse amenities: None

      Construction

      Type & style
      • Home type: SingleFamily
      • Architectural style: Ranch
      • Property subtype: Single Family Residence, Residential
      Materials
      • Brick
      • Foundation: See Remarks
      • Roof: Other
      Condition
      • Resale
      • New construction: No
      • Year built: 1951
      Details
      • Warranty included: Yes

      Utilities & green energy

      • Electric: 110 Volts, 220 Volts
      • Sewer: Public Sewer
      • Water: Public
      • Utilities for property: Electricity Available, Natural Gas Available, Sewer Available, Water Available
      Green energy
      • Energy efficient items: None
      • Energy generation: None

      Community & HOA

      Community
      • Features: Other
      • Security: None
      • Subdivision: East Lake
      HOA
      • Has HOA: No
      Location
      • Region: Atlanta

      Financial & listing details

      • Price per square foot: $255/sqft
      • Tax assessed value: $322,300
      • Annual tax amount: $530
      • Date on market: 7/16/2026
      • Cumulative days on market: 85 days
      • Electric utility on property: Yes
      • Road surface type: Asphalt

        Estimated market value

        $275,400

        $262,000 - $289,000

        $1,709/mo

        Price history

        DateEventPrice
        7/14/2026Price change$275,000-3.5%$255/sqft
        Source: GAMLS #10741222 Report a problem
        6/29/2026Price change$285,000-3.4%$264/sqft
        Source: GAMLS #10741222 Report a problem
        6/17/2026Price change$295,000-1.3%$273/sqft
        Source: GAMLS #10741222 Report a problem
        6/8/2026Price change$299,000-3.5%$277/sqft
        Source: GAMLS #10741222 Report a problem
        5/18/2026Price change$310,000-4.6%$287/sqft
        Source: GAMLS #10741222 Report a problem
        4/25/2026Listed for sale$325,000+57%$301/sqft
        Source: FMLS GA #7751731 Report a problem
        4/10/2026Sold$207,000$192/sqft
        Source: Public Record Report a problem

        Public tax history

        YearProperty taxesTax assessment
        2025$530 -9.6%$128,920 +11.3%
        2024$586 +47.2%$115,800 +13.1%
        2023$398 -27.4%$102,400 +14.3%
        2022$549 $89,560 +10.7%
        2021$549 -0.1%$80,880 -2.6%
        2020$550 +3.4%$83,040 -10.9%
        2019$531 +1.5%$93,160 +27.6%
        2018$523 -10.2%$73,000 +18.5%
        2017$583 +8.1%$61,600 +1.6%
        2016$539 $60,640 +57.6%
        2014$539 $38,480 -22.1%
        2013-- $49,400 +41.3%
        2012-- $34,960 +1.9%
        2011-- $34,320 -38.4%
        2010$427 $55,680
        2009$427 +22.3%$55,680
        2008$349 -5.1%$55,680
        2007$368 $55,680
        2006$368 +15.2%$55,680 +6.7%
        2005$319 +14.4%$52,200 +5.8%
        2004$279 +46.4%$49,360 +10.3%
        2003$190 +78.9%$44,760
        2002$106 +111.4%$44,760 +35%
        2001$50 $33,160
        Find assessor info on the county website

        Monthly payment

        Est. payment

        Payment breakdown

        Explore the cost of this home by adjusting the details. Changes won't be saved.
        All calculations are estimates and provided by Zillow, Inc. for informational purposes only. Actual amounts may vary.
        HOA fees may include property taxes on listings classified as Co-Ops. Contact the listing agent and/or owner for fee details.
        Mortgage interest rates are dependent on a number of factors, including credit score, down payment, and repayment length. Interest rate data provided by Zillow Group Marketplace, Inc. as of 1/1/1970 from various mortgage lenders with which we have lead or other similar arrangements; the Estimated Payment is an average of those rates.
        See how much you could borrow to make a competitive offer.

        Climate risks

        Neighborhood: Belvedere Park

        Getting around

        35 / 100
        Car-Dependent
        40 / 100
        Some Transit
        24 / 100
        Somewhat Bikeable

        Nearby schools

        GreatSchools rating
        Schools provided by the listing agent
        • Elementary: Avondale
        • Middle: Druid Hills
        • High: Druid Hills

        Source: FMLS GA. This data may not be complete. We recommend contacting the local school district to confirm school assignments for this home.

        A local agent can set up tours, give advice and negotiate with sellers.

        Browse local experts

        Similar homes