BUYER CREDIT of $5000 guaranteed at closing for agreed offer in OCTOBER! CUSTOM PRIVATE BUILD by Wiseman-Hughes ~ Builder PAID OFF the SSA making LOWEST TAXES AROUND per square foot! This 4-5 bedroom is an ENTERTAINERS' DREAM: POND VIEWS, swimming POOL, tiered DECK, shade trees, FIREPIT, fully FENCED BACKYARD and more! PERFECT location next to NATURE AREA and WATERVIEWS. Only one NEIGHBOR, yet CONVENIENTLY close to park & walking path. Inside you'll appreciate NEW CARPETING (2025), NEW Water Heater (2025), NEW STAINLESS APPLIANCES (2022): Refrigerator, Stove, Dishwasher & Microwave, custom STONE backsplash and beautiful CHERRY cabinetry. First floor FLEX room: playroom, bedroom or office - your choice! Master en suite with trayed ceilings, a LARGE walk-in closet and bathroom with CATHEDRAL ceilings, dual vanity and separate tub & shower. ZONED efficient HVAC system ~ FULLY HEATED 3-car GARAGE (2015 - SECOND forced air system) ~ BRAND NEW ROOF (July 2025)! Move-in ready to WELCOME you HOME!
Closed
$458,000
2551 Fairfax Way, Yorkville, IL 60560
5beds
2,796sqft
Single Family Residence
Built in 2008
0.29 Acres Lot
$470,800 Zestimate®
$164/sqft
$3,172 Estimated rent
Home value
$470,800
$428,000 - $518,000
$3,172/mo
Zestimate® history
Owner options
List your home for rent
$3,172/mo
Rent Zestimate®
Find your next renter with Zillow Rental Manager. Plus, with online applications, you can quickly screen prospective tenants – for free.
$3,172/mo
Rent Zestimate®
Refinance and save
$3,417/mo
Est. payment
Refinancing to a lower rate could help reduce your monthly payments and save thousands over the life of the loan.
$3,417/mo
Est. payment
Explore your selling options
Work with a Zillow partner agent
Leverage their expertise and Zillow's premium Showcase listings to get your home seen by more buyers.
Get startedList with your own agent
Get your home in front of millions of buyers by listing it on Zillow.
Learn how to do itSell it yourself
Take full control of how buyers see your home on Zillow by listing For Sale by Owner (FSBO).
List your homeWhat's special
Swimming poolFirst floor flex roomFully fenced backyardPond viewsShade treesCustom stone backsplashTrayed ceilings
Zillow last checked:
Listing updated:
Listed by:
Ann Moehring (630)631-8248,
eXp Realty - Yorkville
Bought with:
Debra Brisolara
Re/Max Ultimate Professionals
Source: MRED as distributed by MLS GRID,MLS#: 12475203
Facts & features
Interior
Bedrooms & bathrooms
- Bedrooms: 5
- Bathrooms: 3
- Full bathrooms: 2
- 1/2 bathrooms: 1
Rooms
- Room types: Eating Area, Bedroom 5, Foyer
Primary bedroom
- Features: Flooring (Carpet), Bathroom (Full)
- Level: Second
- Area: 224 Square Feet
- Dimensions: 14X16
Bedroom 2
- Features: Flooring (Carpet)
- Level: Second
- Area: 120 Square Feet
- Dimensions: 10X12
Bedroom 3
- Features: Flooring (Carpet)
- Level: Second
- Area: 132 Square Feet
- Dimensions: 11X12
Bedroom 4
- Features: Flooring (Carpet)
- Level: Second
- Area: 121 Square Feet
- Dimensions: 11X11
Bedroom 5
- Features: Flooring (Wood Laminate)
- Level: Main
- Area: 100 Square Feet
- Dimensions: 10X10
Dining room
- Features: Flooring (Wood Laminate)
- Level: Main
- Area: 130 Square Feet
- Dimensions: 10X13
Eating area
- Features: Flooring (Wood Laminate)
- Level: Main
- Area: 112 Square Feet
- Dimensions: 14X8
Family room
- Features: Flooring (Wood Laminate)
- Level: Main
- Area: 300 Square Feet
- Dimensions: 20X15
Foyer
- Features: Flooring (Wood Laminate)
- Level: Main
- Area: 60 Square Feet
- Dimensions: 6X10
Kitchen
- Features: Kitchen (Eating Area-Table Space, Island, Pantry-Closet, Updated Kitchen), Flooring (Wood Laminate)
- Level: Main
- Area: 110 Square Feet
- Dimensions: 10X11
Laundry
- Features: Flooring (Wood Laminate)
- Level: Main
- Area: 70 Square Feet
- Dimensions: 10X7
Living room
- Features: Flooring (Wood Laminate)
- Level: Main
- Area: 195 Square Feet
- Dimensions: 13X15
Heating
- Natural Gas, Forced Air
Cooling
- Central Air, Zoned
Appliances
- Included: Range, Microwave, Dishwasher, High End Refrigerator, Washer, Dryer, Disposal, Humidifier
- Laundry: Main Level, In Unit
Features
- Vaulted Ceiling(s), Cathedral Ceiling(s), 1st Floor Bedroom, Walk-In Closet(s), High Ceilings
- Flooring: Laminate
- Basement: Egress Window,Partial Exposure,9 ft + pour,Full,Daylight
Interior area
- Total structure area: 0
- Total interior livable area: 2,796 sqft
Property
Parking
- Total spaces: 9
- Parking features: Asphalt, Garage Door Opener, Heated Garage, Yes, Garage Owned, Attached, Driveway, Owned, Garage
- Attached garage spaces: 3
- Has uncovered spaces: Yes
Accessibility
- Accessibility features: No Disability Access
Features
- Stories: 2
- Patio & porch: Deck
- Exterior features: Fire Pit
- Pool features: Above Ground
- Fencing: Fenced
- Has view: Yes
- View description: Water, Back of Property
- Has water view: Yes
- Water view: Water,Back of Property
- Waterfront features: Pond, Waterfront
Lot
- Size: 0.29 Acres
- Dimensions: 107 X 154 X 61 X 143
- Features: Nature Preserve Adjacent, Wetlands, Mature Trees, Backs to Open Grnd, Views
Details
- Parcel number: 0509401016
- Special conditions: None
- Other equipment: Ceiling Fan(s), Sump Pump
Construction
Type & style
- Home type: SingleFamily
- Property subtype: Single Family Residence
Materials
- Vinyl Siding, Brick
- Foundation: Concrete Perimeter
- Roof: Asphalt
Condition
- New construction: No
- Year built: 2008
Utilities & green energy
- Electric: Circuit Breakers
- Sewer: Public Sewer
- Water: Public
Community & HOA
Community
- Features: Park, Lake, Water Rights, Curbs, Sidewalks, Street Lights, Street Paved
- Security: Carbon Monoxide Detector(s)
- Subdivision: Windett Ridge
HOA
- Has HOA: Yes
- Services included: Other
- HOA fee: $34 monthly
Location
- Region: Yorkville
Financial & listing details
- Price per square foot: $164/sqft
- Tax assessed value: $377,085
- Annual tax amount: $9,898
- Date on market: 9/18/2025
- Listing terms: Conventional
- Ownership: Fee Simple w/ HO Assn.
- Has irrigation water rights: Yes
Price history
| Date | Event | Price |
|---|---|---|
| 12/1/2025 | Sold | $458,000-0.4%$164/sqft |
Source:  MRED as distributed by MLS GRID #12475203 Report a problem MRED as distributed by MLS GRID #12475203 Report a problem | ||
| 10/31/2025 | Contingent | $459,900$164/sqft |
Source: MRED as distributed by MLS GRID #12475203 Report a problem | ||
| 10/28/2025 | Price change | $459,900-1.1%$164/sqft |
Source: MRED as distributed by MLS GRID #12475203 Report a problem | ||
| 9/18/2025 | Price change | $464,900-3.1%$166/sqft |
Source: MRED as distributed by MLS GRID #12475203 Report a problem | ||
| 8/19/2025 | Price change | $479,900-2%$172/sqft |
Source: MRED as distributed by MLS GRID #12393792 Report a problem | ||
| 7/22/2025 | Listed for sale | $489,900+53.8%$175/sqft |
Source: MRED as distributed by MLS GRID #12393792 Report a problem | ||
| 5/12/2008 | Sold | $318,500$114/sqft |
Source: Public Record Report a problem | ||
Public tax history
| Year | Property taxes | Tax assessment |
|---|---|---|
| 2024 | $9,898 +2.9% | $125,695 +12.1% |
| 2023 | $9,622 +4.5% | $112,171 +10.7% |
| 2022 | $9,205 +5.7% | $101,310 +7.7% |
| 2021 | $8,711 -2% | $94,025 +1.8% |
| 2020 | $8,891 +0.3% | $92,363 +6.5% |
| 2019 | $8,863 | $86,722 -3.7% |
| 2018 | $8,863 -0.5% | $90,036 +1.9% |
| 2017 | $8,910 +0.6% | $88,333 +3.4% |
| 2016 | $8,855 +3.9% | $85,416 +8.1% |
| 2015 | $8,522 | $78,980 +4.3% |
| 2014 | $8,522 | $75,736 |
| 2013 | -- | $75,736 -4.9% |
| 2012 | -- | $79,649 -9% |
| 2011 | -- | $87,518 -9.7% |
| 2010 | -- | $96,897 -4.8% |
| 2009 | -- | $101,789 +59.8% |
| 2008 | -- | $63,714 +2528.5% |
| 2007 | -- | $2,424 +1% |
| 2006 | $1,966 | $2,400 |
| 2005 | -- | $2,400 +15.7% |
| 2004 | $143 | $2,075 |
| 2003 | -- | -- |
Find assessor info on the county website
Neighborhood: 60560
Nearby homes
- $433,4003 bd2 ba2.4k sqft2563 Fairfax Way, Yorkville, IL 60560Off Market

- $470,6004 bd3 ba2.6k sqft2575 Fairfax Way, Yorkville, IL 60560Off Market

- $454,2004 bd3 ba2.6k sqft602 Kentshire Dr, Yorkville, IL 60560Off Market

- $397,1003 bd3 ba1.8k sqft2475 Fairfax Way, Yorkville, IL 60560Off Market
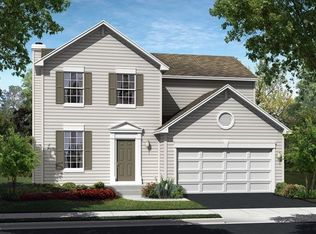
- $419,5004 bd3 ba2.4k sqft2601 Fairfax Way, Yorkville, IL 60560Off Market
- $423,6004 bd3 ba2.2k sqft2463 Fairfax Way, Yorkville, IL 60560Off Market
- $398,500-- bd-- ba-- sqft642 Kentshire Dr, Yorkville, IL 60560Off Market
- $3-- bd-- ba-- sqft2500 Fairfax Way, Yorkville, IL 60560Off Market
Nearby schools
GreatSchools rating
- 5/10Yorkville Intermediate SchoolGrades: 4-6Distance: 1.9 mi
- 5/10Yorkville Middle SchoolGrades: 7-8Distance: 0.8 mi
- 7/10Yorkville High SchoolGrades: 9-12Distance: 3.1 mi
Schools provided by the listing agent
- Elementary: Yorkville Intermediate School
- Middle: Yorkville Middle School
- High: Yorkville High School
- District: 115
Source: MRED as distributed by MLS GRID. This data may not be complete. We recommend contacting the local school district to confirm school assignments for this home.
Get a cash offer in 3 minutes
Find out how much your home could sell for in as little as 3 minutes with a no-obligation cash offer.
Estimated market value
$470,800
Get a cash offer in 3 minutes
Find out how much your home could sell for in as little as 3 minutes with a no-obligation cash offer.
Estimated market value
$470,800
- Illinois
- Kendall County
- Yorkville
- 60560
- 2551 Fairfax Way
Nearby cities
Nearby zip codes
Other Yorkville Topics
