This conveniently-located and recently renovated Cape Cod tucked back on a private lot is the very definition of turnkey! You'll enjoy historic touches like built-in shelving and thick moldings as well as modern conveniences like the remodeled kitchen and bathrooms, flex room addition with half bath, and newer sewer line (2021) and mechanicals. The original entry-level floorplan provides a generous living room, kitchen, and two sizable bedrooms sharing a renovated full bathroom. An addition at the back of the home allows for a formal dining room or family room. Warm wood floors and fresh neutral paint brighten the home and make decorating a breeze. Upstairs you'll find a third bedroom with plenty of closet space - great for guests, kids, or a private home office. Full basement offers laund laundry and dry storage and could be finished for additional living space. Add a track and opener in the detached garage to keep your car clean and dry all winter. Manageable lot surrounded by trees and shrubs for peace and privacy. Walk to schools, parks, and shopping with quick access to UM and highways. Listing changes to Active on 10/19 and showings start 10/20 - schedule yours today!, Rec Room: Space
Sold
$380,000
2551 Fernwood Ave, Ann Arbor, MI 48104
3beds
1,264sqft
Single Family Residence
Built in 1942
0.27 Acres Lot
$412,200 Zestimate®
$301/sqft
$2,682 Estimated rent
Home value
$412,200
$392,000 - $433,000
$2,682/mo
Zestimate® history
Owner options
List your home for rent
$2,682/mo
Rent Zestimate®
Find your next renter with Zillow Rental Manager. Plus, with online applications, you can quickly screen prospective tenants – for free.
$2,682/mo
Rent Zestimate®
Refinance and save
$2,551/mo
Est. payment
Refinancing to a lower rate could help reduce your monthly payments and save thousands over the life of the loan.
$2,551/mo
Est. payment
Explore your selling options
Work with a Zillow partner agent
Leverage their expertise and Zillow's premium Showcase listings to get your home seen by more buyers.
Get startedList with your own agent
Get your home in front of millions of buyers by listing it on Zillow.
Learn how to do itSell it yourself
Take full control of how buyers see your home on Zillow by listing For Sale by Owner (FSBO).
List your homeWhat's special
Zillow last checked:
Listing updated:
Listed by:
Aleksandr Milshteyn 734-417-3560,
Coldwell Banker Realty,
Dawn Yerkes 734-846-8004,
Coldwell Banker Realty
Bought with:
Susan Curtis
The Charles Reinhart Company
Source: MichRIC,MLS#: 23129694
Facts & features
Interior
Bedrooms & bathrooms
- Bedrooms: 3
- Bathrooms: 2
- Full bathrooms: 1
- 1/2 bathrooms: 1
- Main level bedrooms: 2
Primary bedroom
- Level: Main
Bedroom 2
- Level: Main
Bedroom 3
- Level: Upper
Dining area
- Level: Main
Dining room
- Level: Main
Family room
- Level: Main
Kitchen
- Level: Main
Laundry
- Level: Basement
Living room
- Level: Main
Recreation
- Description: Space
Heating
- Forced Air
Cooling
- Central Air
Appliances
- Included: Dishwasher, Disposal, Dryer, Microwave, Oven, Range, Refrigerator, Washer
- Laundry: Lower Level
Features
- Ceiling Fan(s), Eat-in Kitchen
- Flooring: Ceramic Tile, Tile, Wood
- Windows: Skylight(s), Window Treatments
- Basement: Full
- Has fireplace: No
Interior area
- Total structure area: 1,264
- Total interior livable area: 1,264 sqft
- Finished area below ground: 0
Property
Parking
- Total spaces: 1
- Parking features: Detached
- Garage spaces: 1
Features
- Stories: 1
Lot
- Size: 0.27 Acres
- Dimensions: 87.00' x 134.00'
- Features: Sidewalk
Details
- Parcel number: 091202306004
- Zoning description: R1C
Construction
Type & style
- Home type: SingleFamily
- Architectural style: Cape Cod
- Property subtype: Single Family Residence
Materials
- Vinyl Siding
Condition
- New construction: No
- Year built: 1942
Utilities & green energy
- Sewer: Public Sewer, Storm Sewer
- Water: Public
- Utilities for property: Natural Gas Connected, Cable Connected
Community & HOA
Community
- Subdivision: Darlington no 1
Location
- Region: Ann Arbor
Financial & listing details
- Price per square foot: $301/sqft
- Tax assessed value: $125,930
- Annual tax amount: $6,477
- Date on market: 10/16/2023
- Listing terms: Cash,FHA,VA Loan,Conventional
Price history
| Date | Event | Price |
|---|---|---|
| 11/28/2023 | Sold | $380,000+5.6%$301/sqft |
Source:  MichRIC #23129694 Report a problem MichRIC #23129694 Report a problem | ||
| 10/23/2023 | Contingent | $360,000$285/sqft |
Source:  AAABOR #3298678 Report a problem AAABOR #3298678 Report a problem | ||
| 10/19/2023 | Listed for sale | $360,000+41.2%$285/sqft |
Source: AAABOR #3298678 Report a problem | ||
| 2/26/2019 | Sold | $254,900-1.9%$202/sqft |
Source: Public Record Report a problem | ||
| 1/11/2019 | Pending sale | $259,900$206/sqft |
Source: Real Estate One #3262205 Report a problem | ||
| 1/10/2019 | Listed for sale | $259,900+173.6%$206/sqft |
Source: Real Estate One #3262205 Report a problem | ||
| 8/7/1996 | Sold | $95,000$75/sqft |
Source: Public Record Report a problem | ||
Public tax history
| Year | Property taxes | Tax assessment |
|---|---|---|
| 2025 | $8,110 | $154,400 +2% |
| 2024 | -- | $151,400 +3.8% |
| 2023 | -- | $145,900 +6.1% |
| 2022 | -- | $137,500 +6.3% |
| 2021 | -- | $129,400 +13% |
| 2020 | $5,836 | $114,500 +7.7% |
| 2019 | -- | $106,300 +11.4% |
| 2018 | -- | $95,400 +1.5% |
| 2017 | $4,464 | $94,000 +30.3% |
| 2016 | $4,464 +4.3% | $72,154 +0.3% |
| 2015 | $4,281 | $71,939 +3.2% |
| 2014 | $4,281 | $69,692 |
| 2013 | $4,281 | $69,692 +2.4% |
| 2012 | -- | $68,059 +2.7% |
| 2011 | -- | $66,270 +1.7% |
| 2010 | -- | $65,163 -0.3% |
| 2009 | -- | $65,360 +4.4% |
| 2008 | -- | $62,606 +2.3% |
| 2007 | -- | $61,199 -38.7% |
| 2005 | -- | $99,800 +5.5% |
| 2004 | -- | $94,600 +5% |
| 2003 | -- | $90,100 +18.9% |
| 2002 | $3,010 +51.3% | $75,800 +20.1% |
| 2001 | $1,989 +2.3% | $63,100 +11.7% |
| 2000 | $1,944 | $56,500 +14.1% |
| 1999 | -- | $49,500 |
Find assessor info on the county website
Neighborhood: Forestbrook
Nearby homes
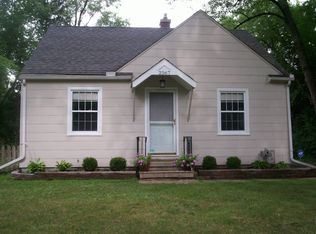
- $333,9002 bd1 ba1.2k sqft2567 Fernwood Ave, Ann Arbor, MI 48104Off Market
- $191,4002 bd1 ba699 sqft2520 Pittsfield Blvd, Ann Arbor, MI 48104Off Market
- $275,0003 bd1 ba1k sqft3366 Edgewood Dr, Ann Arbor, MI 48104Off Market
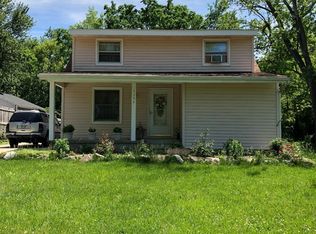
- $427,8004 bd3 ba1.4k sqft3354 Edgewood Dr, Ann Arbor, MI 48104Off Market
- $165,8001 bd1 ba614 sqft2522 Pittsfield Blvd, Ann Arbor, MI 48104Off Market
- $190,9002 bd1 ba703 sqft2514 Pittsfield Blvd, Ann Arbor, MI 48104Off Market
- $175,2001 bd1 ba614 sqft2524 Pittsfield Blvd, Ann Arbor, MI 48104Off Market
- $303,1002 bd1 ba1k sqft2583 Fernwood Ave, Ann Arbor, MI 48104Off Market
Nearby schools
GreatSchools rating
- 4/10Pittsfield SchoolGrades: K-5Distance: 0.1 mi
- 6/10Scarlett Middle SchoolGrades: 6-8Distance: 1.1 mi
- 8/10Huron High SchoolGrades: 9-12Distance: 2.2 mi
Schools provided by the listing agent
- Middle: Scarlett Middle School
- High: Huron High School
Source: MichRIC. This data may not be complete. We recommend contacting the local school district to confirm school assignments for this home.
Get a cash offer in 3 minutes
Find out how much your home could sell for in as little as 3 minutes with a no-obligation cash offer.
Estimated market value
$412,200
Get a cash offer in 3 minutes
Find out how much your home could sell for in as little as 3 minutes with a no-obligation cash offer.
Estimated market value
$412,200
- Michigan
- Washtenaw County
- Ann Arbor
- 48104
- Forestbrook
- 2551 Fernwood Ave
Nearby cities
Nearby neighborhoods
Nearby zip codes
Other Ann Arbor Topics
