This impeccably maintained 4-bed, 2-bath home seamlessly combines classic charm with modern upgrades. The kitchen and bathrooms boast sleek quartz countertops, and the fresh composite deck is perfect for entertaining or enjoying a quiet evening under the stars. Recent upgrades? Absolutely! Fresh paint sets a refreshing tone, a new A/C unit enhances summer comfort, and a new roof provides peace of mind. Downstairs, discover a spacious rec room, creating a haven for relaxation and entertainment. Outside, a large yard provides ample space for outdoor activities and there's even room for RV parking. Don't miss the chance to make this meticulously cared for property your own.
Sold
$403,000
2551 Florence Ln, Clarkston, WA 99403
4beds
2baths
1,938sqft
Single Family Residence
Built in 1992
0.32 Acres Lot
$420,300 Zestimate®
$208/sqft
$2,649 Estimated rent
Home value
$420,300
$399,000 - $441,000
$2,649/mo
Zestimate® history
Owner options
List your home for rent
$2,649/mo
Rent Zestimate®
Find your next renter with Zillow Rental Manager. Plus, with online applications, you can quickly screen prospective tenants – for free.
$2,649/mo
Rent Zestimate®
Refinance and save
$2,596/mo
Est. payment
Refinancing to a lower rate could help reduce your monthly payments and save thousands over the life of the loan.
$2,596/mo
Est. payment
Explore your selling options
Work with a Zillow partner agent
Leverage their expertise and Zillow's premium Showcase listings to get your home seen by more buyers.
Get startedList with your own agent
Get your home in front of millions of buyers by listing it on Zillow.
Learn how to do itSell it yourself
Take full control of how buyers see your home on Zillow by listing For Sale by Owner (FSBO).
List your homeWhat's special
Zillow last checked:
Listing updated:
Listed by:
Tara Leer 509-295-3667,
Refined Realty
Bought with:
Ryan Higgins
Coldwell Banker Tomlinson Associates
Source: IMLS,MLS#: 98904124
Facts & features
Interior
Bedrooms & bathrooms
- Bedrooms: 4
- Bathrooms: 2
- Main level bathrooms: 1
- Main level bedrooms: 2
Primary bedroom
- Level: Main
Bedroom 2
- Level: Main
Bedroom 3
- Level: Lower
Bedroom 4
- Level: Lower
Kitchen
- Level: Main
Living room
- Level: Main
Heating
- Forced Air, Natural Gas
Cooling
- Central Air
Appliances
- Included: Gas Water Heater, Dishwasher, Disposal, Microwave, Oven/Range Freestanding, Refrigerator, Washer, Dryer
Features
- Bath-Master, Bed-Master Main Level, Family Room, Rec/Bonus, Breakfast Bar, Quartz Counters, Number of Baths Main Level: 1, Number of Baths Below Grade: 1
- Flooring: Tile, Carpet, Laminate
- Has basement: No
- Has fireplace: No
Interior area
- Total structure area: 1,938
- Total interior livable area: 1,938 sqft
- Finished area above ground: 990
- Finished area below ground: 948
Property
Parking
- Total spaces: 2
- Parking features: Attached, RV Access/Parking, Driveway
- Attached garage spaces: 2
- Has uncovered spaces: Yes
Features
- Levels: Single with Below Grade
- Fencing: Partial,Vinyl,Wood
Lot
- Size: 0.32 Acres
- Features: 10000 SF - .49 AC, Auto Sprinkler System, Drip Sprinkler System, Full Sprinkler System
Details
- Parcel number: 12270501700000000
Construction
Type & style
- Home type: SingleFamily
- Property subtype: Single Family Residence
Materials
- Frame, Wood Siding
- Roof: Composition
Condition
- Year built: 1992
Details
- Builder name: Greco
Utilities & green energy
- Sewer: Septic Tank
- Water: Public
- Utilities for property: Cable Connected, Broadband Internet
Community & HOA
Location
- Region: Clarkston
Financial & listing details
- Price per square foot: $208/sqft
- Tax assessed value: $341,000
- Annual tax amount: $3,556
- Date on market: 3/21/2024
- Listing terms: Cash,Conventional,FHA,VA Loan
- Ownership: Fee Simple
- Road surface type: Paved
Price history
Price history is unavailable.
Public tax history
| Year | Property taxes | Tax assessment |
|---|---|---|
| 2024 | $3,642 +2.4% | $341,000 |
| 2023 | $3,557 +87.7% | $341,000 +99.2% |
| 2022 | $1,895 +0.3% | $171,200 |
| 2021 | $1,889 +4.7% | $171,200 |
| 2020 | $1,804 +6.4% | $171,200 |
| 2019 | $1,696 -18.7% | $171,200 |
| 2018 | $2,086 +14.8% | $171,200 +5% |
| 2017 | $1,817 +895.8% | $163,000 |
| 2016 | $183 -90% | $163,000 +3.2% |
| 2015 | $1,830 -0.3% | $157,900 +2.4% |
| 2013 | $1,835 -6.9% | $154,200 |
| 2012 | $1,971 +1.7% | $154,200 |
| 2011 | $1,938 +1.7% | $154,200 |
| 2010 | $1,906 +25.9% | $154,200 +29.3% |
| 2009 | $1,514 | $119,300 |
| 2008 | $1,514 | $119,300 |
Find assessor info on the county website
Neighborhood: 99403
Nearby homes
- $386,2005 bd2 ba2.1k sqft2561 Florence Ln, Clarkston, WA 99403Off Market
- $378,8004 bd2 ba1.3k sqft2401 Linda Ln, Clarkston, WA 99403Off Market
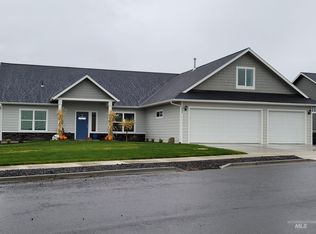
- $--3 bd4 ba2.5k sqft2531 Florence Ln, Clarkston, WA 99403Sold
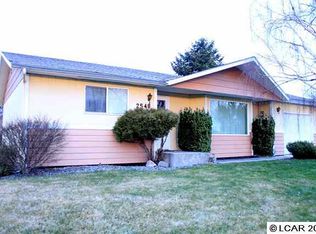
- $326,2002 bd1 ba1.9k sqft2548 Florence Ln, Clarkston, WA 99403Off Market
- $119,0000.5 acresLOT 1 Florence Ln, Clarkston, WA 99403Sold
- $376,2004 bd2 ba1.8k sqft2540 Florence Ln, Clarkston, WA 99403Off Market
- $413,500-- bd-- ba1.3k sqft2556 Florence Ln, Clarkston, WA 99403Off Market
- $393,500-- bd-- ba1.2k sqft2403 Linda Ln, Clarkston, WA 99403Off Market
Nearby schools
GreatSchools rating
- 7/10Heights Elementary SchoolGrades: K-6Distance: 1.2 mi
- 6/10Lincoln Middle SchoolGrades: 7-8Distance: 1.2 mi
- 7/10Charles Francis Adams High SchoolGrades: 9-12Distance: 2.4 mi
Schools provided by the listing agent
- Elementary: Heights (Clarkston)
- Middle: Lincoln (Clarkston)
- High: Clarkston
- District: Clarkston
Source: IMLS. This data may not be complete. We recommend contacting the local school district to confirm school assignments for this home.
Sell for more on Zillow
Get a Zillow Showcase℠ listing at no additional cost and you could sell for .
$420,300
2% more
+$8,406
With Zillow Showcase(estimated)
$428,706
Sell for more on Zillow
Get a Zillow Showcase℠ listing at no additional cost and you could sell for .
$420,300
2% more
+$8,406
With Zillow Showcase(estimated)
$428,706
- Washington
- Asotin County
- Clarkston
- 99403
- 2551 Florence Ln
