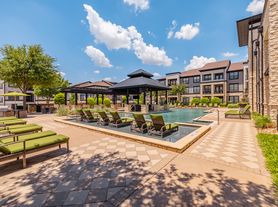
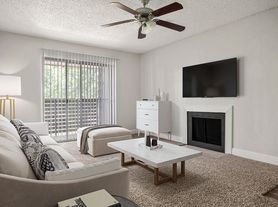


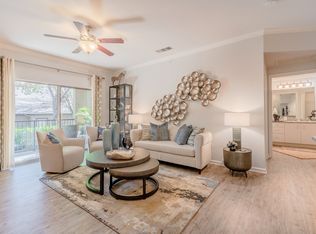
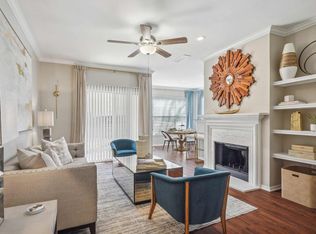
The Montelena floor plan is a spacious three-bedroom, two-bathroom apartment home offering an impressive blend of comfort, functionality, and style across two thoughtfully designed levels. The main floor features an open-concept living and dining area that creates a bright, welcoming atmosphere for entertaining guests or enjoying everyday living. The well-appointed kitchen provides ample cabinet and counter space, while a private balcony extends the living area outdoors, offering the perfect place to relax and unwind.The upper level is dedicated to privacy and comfort, featuring three generously sized bedrooms, including a spacious primary suite with abundant closet space and convenient access to a full bathroom. With its unique two-story design, ample storage, and well-balanced layout, the Montelena delivers a sophisticated living experience that combines the feel of a townhome with the convenience of apartment living.
Apartment for rent
Apartment
Available now
Cats, dogs OK
In unit laundry
Covered parking
Fireplace, wood
What's special
Three generously sized bedroomsBright welcoming atmosphereUnique two-story designAbundant closet spaceAmple storageSpacious primary suiteWell-balanced layout
- 77 days |
- -- |
- -- |
Zillow last checked:
Listing updated:
Travel times

Let’s turn your rent into credit progress
Build credit history with every on-time payment and get credit for the payment you’re already making.
Facts & features
Interior
Bedrooms & bathrooms
- Bedrooms: 3
- Bathrooms: 2
- Full bathrooms: 2
Heating
- Fireplace, Wood
Appliances
- Included: Dishwasher, Dryer, Microwave Oven, Washer
- Laundry: In Unit
Features
- Ceiling Fan(s), Crown Molding, Garden Tubs, High Speed Internet, Storage
- Has fireplace: Yes
Interior area
- Total interior livable area: 1,528 sqft
Property
Parking
- Parking features: Covered
- Details: Contact manager
Accessibility
- Accessibility features: Disabled Access
Features
- Stories: 2
- Patio & porch: Covered, Patio
- Exterior features: *in Select Units, Built-In Bookshelves, Built-In Desks, Cable/Satellite TV, Car Charging Station, Contemporary Floor Plans, Courtyard, Curbside Trash Pickup, Cyber Cafe, Employer Discount, Garden, Green Community, Hardwood-Style Flooring*, High Speed Internet, Limited Access Gate, Oversized Closets, Pets (with Limitations), Recycling Area, Spa
- Pool features: Pool
Lot
- Features: Garden, Views
Construction
Type & style
- Home type: Apartment
- Property subtype: Apartment
Condition
- Year built: 1996
Building
Details
- Building name: The Vine South
Management
- Pets allowed: Yes
Community & HOA
Community
- Features: Clubhouse, Fitness Center, Park, Pool
HOA
- Amenities included: Clubhouse, Dog Park, Fitness Center, Maintenance
Location
- Region: Grapevine
Financial & listing details
- Lease term: 16 Months
Price history
| Date | Event | Price |
|---|---|---|
| 10/1/2026 | Price change | $2,498-3.4%$2/sqft |
Source: Zillow Rentals Report a problem | ||
| 9/30/2026 | Price change | $2,587+4%$2/sqft |
Source: Zillow Rentals Report a problem | ||
| 9/29/2026 | Price change | $2,487-6%$2/sqft |
Source: Zillow Rentals Report a problem | ||
| 9/24/2026 | Price change | $2,646-1.5%$2/sqft |
Source: Zillow Rentals Report a problem | ||
| 9/10/2026 | Price change | $2,686-5.3%$2/sqft |
Source: Zillow Rentals Report a problem | ||
| 8/20/2026 | Price change | $2,836+0.1%$2/sqft |
Source: Zillow Rentals Report a problem | ||
| 8/11/2026 | Price change | $2,833+5.6%$2/sqft |
Source: Zillow Rentals Report a problem | ||
| 7/30/2026 | Price change | $2,682-5.9%$2/sqft |
Source: Zillow Rentals Report a problem | ||
| 7/28/2026 | Price change | $2,850+5.7%$2/sqft |
Source: Zillow Rentals Report a problem | ||
| 7/23/2026 | Price change | $2,697-4.8%$2/sqft |
Source: Zillow Rentals Report a problem | ||
| 7/21/2026 | Price change | $2,833+5.6%$2/sqft |
Source: Zillow Rentals Report a problem | ||
| 7/20/2026 | Listed for rent | $2,683$2/sqft |
Source: Zillow Rentals Report a problem | ||