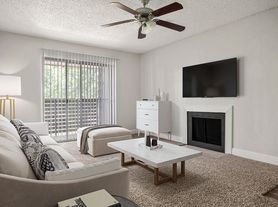

The La Tour floor plan is a spacious two-bedroom, two-bathroom apartment thoughtfully designed to deliver comfort, style, and functionality. The open-concept living and dining area creates a bright and inviting space for entertaining, relaxing, or everyday living, while the well-appointed kitchen offers ample counter space and storage. The primary suite features a private bathroom and generous closet space, while the second bedroom and full bath provide flexibility for guests, roommates, or a home office. A private patio extends the living space outdoors, offering the perfect place to unwind. With its efficient layout and generous square footage, the La Tour provides a comfortable and modern living experience.
Apartment for rent
Special offer
$1,858/moFees may apply
2551 Hall Johnson Rd, # 1614, Grapevine, TX 76051
2beds
1,045sqft
Price may not include required fees and charges. Price shown reflects the lease term provided. Learn more|
Apartment
Available Sat Oct 10 2026
Cats, dogs OK
In unit laundry
Covered parking
Fireplace, other, wood
What's special
Spacious two-bedroom two-bathroom apartmentGenerous closet spaceEfficient layoutWell-appointed kitchen
- 4 days |
- -- |
- -- |
Zillow last checked:
Listing updated:
Travel times

Let’s turn your rent into credit progress
Build credit history with every on-time payment and get credit for the payment you’re already making.
Facts & features
Interior
Bedrooms & bathrooms
- Bedrooms: 2
- Bathrooms: 2
- Full bathrooms: 2
Heating
- Fireplace, Other, Wood
Appliances
- Included: Microwave Oven, dryer, washer
- Laundry: In Unit
Features
- Ceiling Fan(s), Crown Molding, Garden Tubs, High Speed Internet, Other, Storage
- Has fireplace: Yes
Interior area
- Total interior livable area: 1,045 sqft
Property
Parking
- Parking features: Covered, Other
- Details: Contact manager
Accessibility
- Accessibility features: Disabled Access
Features
- Stories: 2
- Patio & porch: Covered, Other, Patio

- Exterior features: Courtyard, Garden, Other
- Pool features: Pool
- Has spa: Yes
- Spa features: Spa
Lot
- Features: Garden, Other, Private, Views
Details
- Additional structures: Other
- Other equipment: Other
Construction
Type & style
- Home type: Apartment
- Property subtype: Apartment
Condition
- Year built: 1996
Utilities & green energy
- Utilities for property: Internet
Building
Details
- Building name: The Vine South
Management
- Pets allowed: Yes
Community & HOA
Community
- Features: Clubhouse, Fitness Center, Other, Park, Pool
- Security: Gated Community, Other
HOA
- Amenities included: Fitness Center, Maintenance, Other, Park, Parking, Pool, Spa, Trash
Location
- Region: Grapevine
Financial & listing details
- Lease term: 15 Months
Price history
| Date | Event | Price |
|---|---|---|
| 7/29/2026 | Price change | $1,858+6.8%$2/sqft |
Source: Zillow Rentals Report a problem | ||
| 7/25/2026 | Listed for rent | $1,740$2/sqft |
Source: Zillow Rentals Report a problem | ||
Neighborhood: 76051
Nearby schools
GreatSchools rating
- 9/10Heritage Elementary SchoolGrades: PK-5Distance: 0.4 mi
- 9/10Heritage Middle SchoolGrades: 6-8Distance: 0.5 mi
- 7/10Colleyville Heritage High SchoolGrades: 9-12Distance: 0.4 mi
Nearby apartments for rent

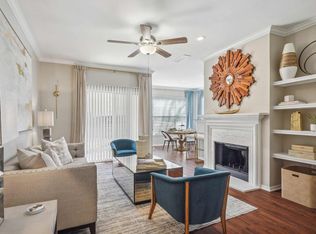
Similar homes for rent
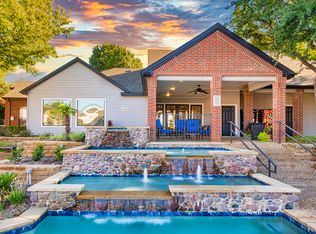
There are 18 available units in this apartment building
- Special offer! Lease today and enjoy up to One Month FREE on limited availability. Restrictions and qualifications apply. Tour today and fall in LOVE with The Vine South.