Skip main navigation
Closed
Street View
  • $1,300,000

    2551 Hybernia Dr, Highland Park, IL 60035

    5beds
    3,658sqft
    Single Family Residence
    Built in 1995
    10,715 Square Feet Lot
    $1,322,800 Zestimate®
    $355/sqft
    $6,617 Estimated rent

    Home value

    $1,322,800

    $1.26M - $1.39M

    $6,617/mo

    Zestimate® history
    Loading
    Loading...

    Owner options

    List your home for rent

    $6,617/mo

    Rent Zestimate®

    Find your next renter with Zillow Rental Manager. Plus, with online applications, you can quickly screen prospective tenants – for free.

    Learn more

    $6,617/mo

    Rent Zestimate®

    Refinance and save

    $9,236/mo

    Est. payment

    Refinancing to a lower rate could help reduce your monthly payments and save thousands over the life of the loan.

    See today's rates

    $9,236/mo

    Est. payment

    Explore your selling options

    Work with a Zillow partner agent

    Leverage their expertise and Zillow's premium Showcase listings to get your home seen by more buyers.

    Get started

    List with your own agent

    Get your home in front of millions of buyers by listing it on Zillow.

    Learn how to do it

    Sell it yourself

    Take full control of how buyers see your home on Zillow by listing For Sale by Owner (FSBO).

    List your home

    What's special

    Limestone fireplaceLight-filled interiorsSoaring ceilingsEn-suite bathroomJack-and-jill bathSerene pond viewsRich hardwood floors
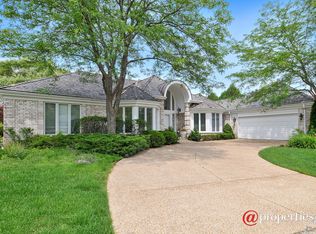
    Stunning, extensively renovated 5-bedroom, 4.1-bath home in the coveted Hybernia community of Highland Park, offering serene pond views and maintenance-free living. A dramatic two-story foyer welcomes you into light-filled interiors featuring soaring ceilings, rich hardwood floors, crown molding, and a limestone fireplace in the breathtaking living room with floor-to-ceiling windows. The gourmet eat-in kitchen showcases custom cabinetry, quartzite countertops, walk-in and butler's pantries, and high-end appliances including a 48" Sub-Zero refrigerator, double ovens, and 5-burner cooktop. Gather in the breakfast area overlooking the water, host holidays in the formal dining room, or unwind in the adjacent living room with 17 foot ceilings - the flow is seamless and inviting. Flexible floor plan includes a first-floor bedroom with full bath offering ideal flexibility for guests or multigenerational living. The main floor also features a private office with custom built-ins for an inspiring work-from-home retreat, a cozy family room (or den) for watching TV, elegant dining room, updated laundry room, and a powder room. The luxurious primary suite offers a sitting area with water views and a spa-inspired bath with quartzite counters and heated travertine floors. Two bedrooms share a Jack-and-Jill bath, while the fourth upstairs bedroom features an en-suite bathroom. Extensive upgrades include newer roof, R-49 attic insulation, renovated baths, LED lighting, new lighting fixtures and window treatments, dual-zoned HVAC, new electronic shades in kitchen, living room and primary bedroom, and a whole-house generator. Enjoy outdoor living on the composite deck with built-in seating and speakers, brick paver patio, and oversized circular driveway. 3-car attached garage. HOA provides white-glove landscaping and snow removal allowing for truly maintenance-free luxury living. Ideally located near top-rated schools with the option of Highland Park High School or Deerfield High School. Impeccably maintained, turnkey, and move-in ready private retreat.

    Zillow last checked:

    Listing updated:

    Listed by:

    Aaron Walsh 847-432-0700,

    @properties Christie's International Real Estate

    Bought with:

    Randolph Romano

    Baird & Warner

    Source: MRED as distributed by MLS GRID,MLS#: 12569728MLS Logo

    Facts & features

    Interior

    Bedrooms & bathrooms
    • Bedrooms: 5
    • Bathrooms: 5
    • Full bathrooms: 4
    • 1/2 bathrooms: 1
    Rooms
    • Room types: Office, Foyer, Bedroom 5, Eating Area
    Primary bedroom
    • Features: Flooring (Carpet), Bathroom (Full, Double Sink, Shower Only)
    • Level: Second
    • Area: 400 Square Feet
    • Dimensions: 25X16
    Bedroom 2
    • Features: Flooring (Carpet)
    • Level: Second
    • Area: 154 Square Feet
    • Dimensions: 11X14
    Bedroom 3
    • Features: Flooring (Carpet)
    • Level: Second
    • Area: 182 Square Feet
    • Dimensions: 13X14
    Bedroom 4
    • Features: Flooring (Carpet)
    • Level: Second
    • Area: 154 Square Feet
    • Dimensions: 14X11
    Bedroom 5
    • Features: Flooring (Hardwood)
    • Level: Main
    • Area: 120 Square Feet
    • Dimensions: 10X12
    Dining room
    • Features: Flooring (Hardwood)
    • Level: Main
    • Area: 225 Square Feet
    • Dimensions: 15X15
    Eating area
    • Features: Flooring (Hardwood)
    • Level: Main
    • Area: 208 Square Feet
    • Dimensions: 13X16
    Family room
    • Features: Flooring (Hardwood)
    • Level: Main
    • Area: 273 Square Feet
    • Dimensions: 13X21
    Foyer
    • Features: Flooring (Hardwood)
    • Level: Main
    • Area: 240 Square Feet
    • Dimensions: 12X20
    Kitchen
    • Features: Kitchen (Eating Area-Table Space, Island, Pantry-Butler, Pantry-Walk-in, Breakfast Room, Updated Kitchen), Flooring (Hardwood)
    • Level: Main
    • Area: 143 Square Feet
    • Dimensions: 11X13
    Laundry
    • Features: Flooring (Tile)
    • Level: Main
    • Area: 99 Square Feet
    • Dimensions: 11X9
    Living room
    • Features: Flooring (Hardwood)
    • Level: Main
    • Area: 345 Square Feet
    • Dimensions: 15X23
    Office
    • Features: Flooring (Hardwood)
    • Level: Main
    • Area: 182 Square Feet
    • Dimensions: 13X14
    Heating
    • Natural Gas, Forced Air, Sep Heating Systems - 2+
    Cooling
    • Central Air, Zoned
    Appliances
    • Included: Double Oven, Microwave, Dishwasher, High End Refrigerator, Freezer, Washer, Dryer, Disposal, Cooktop, Humidifier, Multiple Water Heaters
    • Laundry: Main Level, Gas Dryer Hookup, In Unit, Laundry Chute, Laundry Closet, Sink
    Features
    • Vaulted Ceiling(s), 1st Floor Bedroom, In-Law Floorplan, 1st Floor Full Bath, Walk-In Closet(s), Bookcases, Pantry
    • Flooring: Hardwood, Carpet
    • Doors: French Doors
    • Windows: Screens, Skylight(s), Drapes, Bay Window(s), Double Pane Windows, Insulated Windows
    • Basement: Unfinished,Partial
    • Number of fireplaces: 1
    • Fireplace features: Gas Log, Living Room
    Interior area
    • Total structure area: 0
    • Total interior livable area: 3,658 sqft

    Property

    Parking
    • Total spaces: 3
    • Parking features: Brick Driveway, Garage Door Opener, Yes, Garage Owned, Attached, Garage
    • Attached garage spaces: 3
    • Has uncovered spaces: Yes
    Accessibility
    • Accessibility features: No Disability Access
    Features
    • Stories: 2
    • Patio & porch: Deck, Patio
    • Waterfront features: Pond
    Lot
    • Size: 10,715 Square Feet
    • Dimensions: 84x117x87x134
    • Features: Landscaped
    Details
    • Parcel number: 16163050460000
    • Special conditions: None
    • Other equipment: Ceiling Fan(s), Sump Pump, Sprinkler-Lawn, Backup Sump Pump;, Radon Mitigation System, Generator

    Construction

    Type & style
    • Home type: SingleFamily
    • Property subtype: Single Family Residence
    Materials
    • Brick, Cedar
    • Foundation: Concrete Perimeter
    • Roof: Asphalt
    Condition
    • New construction: No
    • Year built: 1995

    Utilities & green energy

    • Electric: Circuit Breakers, 200+ Amp Service
    • Sewer: Public Sewer
    • Water: Lake Michigan

    Community & HOA

    Community
    • Features: Sidewalks, Street Lights, Street Paved, Other
    • Security: Security System, Carbon Monoxide Detector(s)
    HOA
    • Has HOA: Yes
    • Services included: Insurance, Lawn Care, Scavenger, Snow Removal, Other
    • HOA fee: $923 monthly
    Location
    • Region: Highland Park

    Financial & listing details

    • Price per square foot: $355/sqft
    • Tax assessed value: $885,535
    • Annual tax amount: $24,066
    • Date on market: 2/23/2026
    • Listing terms: Conventional
    • Ownership: Fee Simple w/ HO Assn.

    Price history

    DateEventPrice
    4/14/2026Sold$1,300,000+0.1%$355/sqft
    Source: MRED as distributed by MLS GRID #12569728 Report a problem
    3/1/2026Contingent$1,299,000$355/sqft
    Source: MRED as distributed by MLS GRID #12569728 Report a problem
    2/23/2026Listed for sale$1,299,000+15.5%$355/sqft
    Source: MRED as distributed by MLS GRID #12569728 Report a problem
    4/20/2022Sold$1,125,000+2.7%$308/sqft
    Source: MRED as distributed by MLS GRID #11336192 Report a problem
    3/30/2022Pending sale$1,095,000$299/sqft
    Source: MRED as distributed by MLS GRID #11336192 Report a problem
    3/23/2022Contingent$1,095,000$299/sqft
    Source: MRED as distributed by MLS GRID #11336192 Report a problem
    3/2/2022Price change$1,095,000+10.1%$299/sqft
    Source: MRED as distributed by MLS GRID #11336192 Report a problem
    7/29/2021Listed for sale$995,000+15%$272/sqft
    Source: MRED as distributed by MLS GRID #11173137 Report a problem
    4/21/2021Sold$865,000-3.9%$236/sqft
    Source: Public Record Report a problem
    3/2/2021Contingent$899,900$246/sqft
    Source: MRED as distributed by MLS GRID #10925969 Report a problem
    11/5/2020Listed for sale$899,900+27.1%$246/sqft
    Source: Coldwell Banker Realty #10925969 Report a problem
    10/4/1995Sold$708,000$194/sqft
    Source: Public Record Report a problem

    Public tax history

    YearProperty taxesTax assessment
    2024$24,066 +3.7%$309,434 +4.8%
    2023$23,207 +35.7%$295,149 +11.5%
    2022$17,107 +8.5%$264,722 +39.3%
    2021$15,771 +3.4%$190,057 +3.5%
    2020$15,259 +6.7%$183,626 +0.2%
    2019$14,307 -25.7%$183,315 -30.2%
    2018$19,260 $262,479 +0.3%
    2017$19,260 -14.2%$261,641 -14.6%
    2016$22,452 -5.3%$306,237 +6.4%
    2015$23,704 +3.2%$287,735 -1.4%
    2014$22,967 +2.6%$291,726 +0.9%
    2012$22,385 -1.1%$289,153 -6.8%
    2011$22,627 +11.2%$310,238 -2%
    2010$20,354 +2.6%$316,440 -21.7%
    2009$19,829 -15.8%$403,951 -2.3%
    2008$23,564 +3%$413,250 +2.8%
    2006$22,879 +1.8%$402,033
    2005$22,470 +2.1%--
    2004$22,017 +1.4%--
    2003$21,712 -1.1%--
    2002$21,947 +9.5%--
    2001$20,044 +0.2%$298,735 +6.4%
    2000$20,005 $280,786
    Find assessor info on the county website

    Neighborhood: 60035

    Nearby schools

    GreatSchools rating
    Schools provided by the listing agent
    • Elementary: Wayne Thomas Elementary School
    • Middle: Northwood Junior High School
    • High: Highland Park High School
    • District: 112

    Source: MRED as distributed by MLS GRID. This data may not be complete. We recommend contacting the local school district to confirm school assignments for this home.

    Get a cash offer in 3 minutes
    Find out how much your home could sell for in as little as 3 minutes with a no-obligation cash offer.
    Estimated market value
    $1,322,800
    Get a cash offer in 3 minutes
    Find out how much your home could sell for in as little as 3 minutes with a no-obligation cash offer.
    Estimated market value
    $1,322,800