Beautiful 4-bedroom, 2.5-bath home with 2,403 sq ft located at 2551 Jennifer Hope Blvd in highly desirable Longwood, FL. This property offers stunning lake views and community access to Lake Brantley—perfect for boating, paddleboarding, and enjoying Florida sunsets. New AC, new garage door and new fence. Situated in a top-rated school district and quiet, established neighborhood, this home combines comfort, space, and location. Features include a spacious floor plan, great curb appeal, and convenient access to shopping, dining, and major roads.
Sold for $495,000
$495,000
2551 JENNIFER HOPE BOULEVARD, LONGWOOD, FL 32779
4beds
2,403sqft
Single Family Residence
Built in 1979
0.31 Acres Lot
$491,700 Zestimate®
$206/sqft
$3,507 Estimated rent
Home value
$491,700
$447,000 - $541,000
$3,507/mo
Zestimate® history
Owner options
List your home for rent
$3,507/mo
Rent Zestimate®
Find your next renter with Zillow Rental Manager. Plus, with online applications, you can quickly screen prospective tenants – for free.
$3,507/mo
Rent Zestimate®
Refinance and save
$3,373/mo
Est. payment
Refinancing to a lower rate could help reduce your monthly payments and save thousands over the life of the loan.
$3,373/mo
Est. payment
Explore your selling options
Work with a Zillow partner agent
Leverage their expertise and Zillow's premium Showcase listings to get your home seen by more buyers.
Get startedList with your own agent
Get your home in front of millions of buyers by listing it on Zillow.
Learn how to do itSell it yourself
Take full control of how buyers see your home on Zillow by listing For Sale by Owner (FSBO).
List your homeWhat's special
Stunning lake viewsGreat curb appealSpacious floor plan
Zillow last checked:
Listing updated:
Listed by:
Paula Wells 407-463-8792,
PRIMAC GROUP, INC 407-889-7075
Bought with:
Jason DiCastro, 3345881
MAZE REAL ESTATE LLC
Source: Stellar MLS,MLS#: O6358231 Originating MLS: Orlando Regional
Originating MLS: Orlando Regional
Facts & features
Interior
Bedrooms & bathrooms
- Bedrooms: 4
- Bathrooms: 3
- Full bathrooms: 2
- 1/2 bathrooms: 1
Primary bedroom
- Features: Ceiling Fan(s), Walk-In Closet(s)
- Level: First
Bedroom 1
- Features: Ceiling Fan(s), Built-in Closet
- Level: Second
Bedroom 2
- Features: Ceiling Fan(s), Central Vacuum, Claw Foot Tub, Built-in Closet
- Level: Second
Bedroom 3
- Features: Ceiling Fan(s), Built-in Closet
- Level: Second
Primary bathroom
- Features: Dual Sinks, Exhaust Fan, Shower No Tub, Linen Closet
- Level: First
Bathroom 1
- Level: First
Bathroom 2
- Features: Tub With Shower, Storage Closet
- Level: Second
Balcony porch lanai
- Level: First
Den
- Level: First
Dining room
- Level: First
Family room
- Level: First
Foyer
- Level: First
Kitchen
- Features: Built-In Shelving, Ceiling Fan(s), Exhaust Fan, Granite Counters, Pantry
- Level: First
Laundry
- Level: First
Living room
- Level: First
Heating
- Wall Units / Window Unit
Cooling
- Wall/Window Unit(s)
Appliances
- Included: Dishwasher, Disposal, Electric Water Heater, Exhaust Fan, Microwave, Range, Range Hood, Refrigerator
- Laundry: Electric Dryer Hookup, Inside, Laundry Room, Washer Hookup
Features
- Ceiling Fan(s), Primary Bedroom Main Floor, Solid Surface Counters, Solid Wood Cabinets, Thermostat, Walk-In Closet(s)
- Flooring: Carpet, Tile
- Doors: Sliding Doors
- Windows: Blinds, Window Treatments
- Has fireplace: Yes
- Fireplace features: Living Room, Stone, Wood Burning
Interior area
- Total structure area: 3,197
- Total interior livable area: 2,403 sqft
Property
Parking
- Total spaces: 2
- Parking features: Driveway, Garage Door Opener
- Attached garage spaces: 2
- Has uncovered spaces: Yes
Features
- Levels: Two
- Stories: 2
- Patio & porch: Covered, Deck, Enclosed, Front Porch, Patio, Rear Porch, Screened
- Exterior features: Irrigation System, Private Mailbox, Rain Gutters, Sidewalk
- Has private pool: Yes
- Pool features: Child Safety Fence, Gunite, In Ground, Screen Enclosure
- Has view: Yes
- View description: Water, Lake
- Has water view: Yes
- Water view: Water,Lake
- Waterfront features: Beach - Access Deeded, Lake Privileges, Limited Access, Boat Ramp - Private, Skiing Allowed
- Body of water: LAKE BRANLEY
Lot
- Size: 0.31 Acres
- Features: Sidewalk
- Residential vegetation: Mature Landscaping, Oak Trees, Trees/Landscaped
Details
- Additional structures: Shed(s)
- Parcel number: 0521295EL00000640
- Zoning: R-1AA
- Special conditions: None
Construction
Type & style
- Home type: SingleFamily
- Architectural style: Florida
- Property subtype: Single Family Residence
Materials
- Block, Stucco, Wood Frame, Wood Siding
- Foundation: Slab
- Roof: Shingle
Condition
- New construction: No
- Year built: 1979
Utilities & green energy
- Sewer: Public Sewer
- Water: Public
- Utilities for property: BB/HS Internet Available, Cable Available, Electricity Connected, Fire Hydrant, Phone Available, Sewer Connected, Street Lights, Underground Utilities, Water Connected
Community & HOA
Community
- Security: Smoke Detector(s)
- Pet fee: $0 monthly
- Subdivision: JENNIFER ESTATES
HOA
- Has HOA: Yes
- HOA fee: $63 monthly
- HOA name: Barbara Brostrom, Secretary
Location
- Region: Longwood
Financial & listing details
- Price per square foot: $206/sqft
- Tax assessed value: $545,929
- Annual tax amount: $4,629
- Date on market: 11/7/2025
- Cumulative days on market: 85 days
- Listing terms: Assumable,Cash,Conventional,Lease Option,Lease Purchase,Owner May Carry,Private Financing Available
- Ownership: Fee Simple
- Total actual rent: 0
- Electric utility on property: Yes
- Road surface type: Paved, Asphalt
Price history
| Date | Event | Price |
|---|---|---|
| 3/13/2026 | Sold | $495,000-3.9%$206/sqft |
Source:  Stellar MLS #O6358231 Report a problem Stellar MLS #O6358231 Report a problem | ||
| 2/23/2026 | Pending sale | $515,000$214/sqft |
Source: Stellar MLS #O6358231 Report a problem | ||
| 2/10/2026 | Listed for sale | $515,000$214/sqft |
Source: Stellar MLS #O6358231 Report a problem | ||
| 1/17/2026 | Pending sale | $515,000$214/sqft |
Source: Stellar MLS #O6358231 Report a problem | ||
| 12/8/2025 | Price change | $515,000-6.3%$214/sqft |
Source: Stellar MLS #O6358231 Report a problem | ||
| 11/18/2025 | Price change | $549,900-6%$229/sqft |
Source: Stellar MLS #O6358231 Report a problem | ||
| 11/7/2025 | Listed for sale | $585,000-10%$243/sqft |
Source: Stellar MLS #O6358231 Report a problem | ||
| 10/17/2025 | Listing removed | $649,900$270/sqft |
Source: Stellar MLS #O6350181 Report a problem | ||
| 10/9/2025 | Listed for sale | $649,900+132.1%$270/sqft |
Source: Stellar MLS #O6350181 Report a problem | ||
| 9/18/2017 | Sold | $280,000-6.7%$117/sqft |
Source: Public Record Report a problem | ||
| 10/11/2013 | Listing removed | $2,195$1/sqft |
Source: Dapore Realty, Inc. Report a problem | ||
| 8/22/2013 | Listed for rent | $2,195+4.8%$1/sqft |
Source: Dapore Realty, Inc. Report a problem | ||
| 5/4/2012 | Listing removed | $2,095$1/sqft |
Source: Dapore Realty, Inc. Report a problem | ||
| 4/26/2012 | Listed for rent | $2,095$1/sqft |
Source: Dapore Realty, Inc. Report a problem | ||
| 4/25/2012 | Listing removed | $300,000$125/sqft |
Source: Coldwell Banker Residential Real Estate - Longwood #O5083050 Report a problem | ||
| 2/15/2012 | Price change | $300,000-7.1%$125/sqft |
Source: Coldwell Banker Residential Real Estate - Longwood #O5083050 Report a problem | ||
| 1/26/2012 | Listed for sale | $323,000+85.2%$134/sqft |
Source: Coldwell Banker Residential Real Estate - Longwood #O5083050 Report a problem | ||
| 5/6/1999 | Sold | $174,400$73/sqft |
Source: Public Record Report a problem | ||
Public tax history
| Year | Property taxes | Tax assessment |
|---|---|---|
| 2025 | $4,918 +13.7% | $378,064 +2.9% |
| 2024 | $4,325 +2.6% | $367,409 +3% |
| 2023 | $4,216 +2.6% | $356,708 +3% |
| 2022 | $4,110 -5.2% | $346,318 +3% |
| 2021 | $4,334 +0.8% | $336,231 +1.4% |
| 2020 | $4,301 +1% | $331,589 +2.3% |
| 2019 | $4,261 | $324,134 +1.9% |
| 2018 | $4,261 +0.9% | $318,090 +9.4% |
| 2017 | $4,222 -5.4% | $290,788 |
| 2016 | $4,463 -0.4% | $290,788 +5.7% |
| 2015 | $4,482 | $275,196 +11.9% |
| 2014 | $4,482 +33% | $245,942 +16.8% |
| 2013 | $3,370 +9.4% | $210,539 +5.1% |
| 2012 | $3,080 -4.2% | $200,415 -3.1% |
| 2011 | $3,215 -8.1% | $206,921 -7.1% |
| 2010 | $3,498 -20.2% | $222,739 -20.6% |
| 2009 | $4,385 -4.4% | $280,653 -7.9% |
| 2008 | $4,588 +91.7% | $304,649 +62.8% |
| 2007 | $2,394 -5.7% | $187,093 +2.5% |
| 2006 | $2,539 +1.8% | $182,530 +3% |
| 2005 | $2,494 +0.4% | $177,214 +3% |
| 2004 | $2,485 +0.8% | $172,052 +1.9% |
| 2003 | $2,466 +1.2% | $168,844 +2.4% |
| 2002 | $2,438 +4% | $164,887 +4.6% |
| 2000 | $2,344 | $157,563 |
Find assessor info on the county website
Neighborhood: 32779
Nearby homes
- $548,2004 bd2 ba2.1k sqft2561 Jennifer Hope Blvd, Longwood, FL 32779Off Market
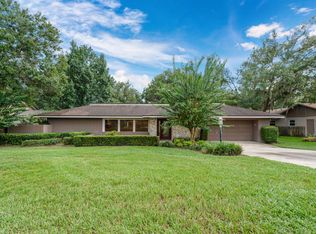
- $1,316,6004 bd3 ba3.3k sqft2541 Jennifer Hope Blvd, Longwood, FL 32779Off Market
- $1,969,0005 bd4 ba3.8k sqft1315 Hickory Dr, Longwood, FL 32779Off Market
- $631,6004 bd3 ba2.4k sqft2540 Jennifer Hope Blvd, Longwood, FL 32779Off Market
- $527,7004 bd2 ba1.9k sqft2601 Jennifer Hope Blvd, Longwood, FL 32779Off Market
- $527,0004 bd2 ba2.2k sqft2560 Jennifer Hope Blvd, Longwood, FL 32779Off Market
- $1,482,7004 bd2 ba2.3k sqft2531 Jennifer Hope Blvd, Longwood, FL 32779Off Market
- $567,4004 bd3 ba2.6k sqft2600 Jennifer Hope Blvd, Longwood, FL 32779Off Market
Nearby schools
GreatSchools rating
- 7/10Wekiva Elementary SchoolGrades: PK-5Distance: 0.6 mi
- 8/10Teague Middle SchoolGrades: 6-8Distance: 1.9 mi
- 6/10Lake Brantley High SchoolGrades: 9-12Distance: 0.5 mi
Schools provided by the listing agent
- Elementary: Wekiva Elementary
- Middle: Teague Middle
- High: Lake Brantley High
Source: Stellar MLS. This data may not be complete. We recommend contacting the local school district to confirm school assignments for this home.
Get a cash offer in 3 minutes
Find out how much your home could sell for in as little as 3 minutes with a no-obligation cash offer.
Estimated market value
$491,700
Get a cash offer in 3 minutes
Find out how much your home could sell for in as little as 3 minutes with a no-obligation cash offer.
Estimated market value
$491,700
- Florida
- Seminole County
- Longwood
- 32779
- 2551 JENNIFER HOPE BOULEVARD
Nearby cities
Nearby zip codes
Other Longwood Topics
