Experience refined Hill Country living in this exceptional 2018 Eddie Vale hilltop custom home in the highly sought-after Evergreen Estates community. Offering 4,078 square feet of thoughtfully designed space, this Tuscan-inspired residence features 6 bedrooms, 4.5 baths, and sits on 0.866 acres of scenic Texas landscape. Step inside to soaring ceilings and an open-concept layout that creates a grand yet welcoming atmosphere ideal for both everyday living and entertaining. A dramatic two-story stone fireplace anchors the spacious living area, while refined finishes and custom details elevate every space. The chef-inspired kitchen impresses with granite countertops, an oversized island, abundant custom cabinetry, gas cooking, double ovens, and a wine refrigerator, all flowing seamlessly into the dining and living areas for effortless gatherings. The main-level primary suite offers a spa-style bath complete with soaking tub, dual vanities, and a generous walk-in closet. Multiple living areas, a dedicated study, built-ins, wired sound, and smart home features add comfort and versatility. A hidden passage behind a built-in bookcase reveals a secure storm room, adding both function and intrigue. A separate guest home with private entrance and full kitchen provides exceptional flexibility for multigenerational living or hosting guests. The detached garage includes an extended-height stall designed for RV storage, while the attached garage and circular driveway offer ample parking. Enjoy the covered patio and balcony with elevated views, including glimpses of Stillhouse Hollow Lake, creating the perfect Texas country retreat. Schedule your private showing today.
Closed
Price Unknown
2551 Jubilation Dr, Harker Heights, TX 76548
6beds
4,078sqft
Single Family Residence
Built in 2018
0.87 Acres Lot
$829,300 Zestimate®
$--/sqft
$3,403 Estimated rent
Home value
$829,300
$771,000 - $896,000
$3,403/mo
Zestimate® history
Owner options
List your home for rent
$3,403/mo
Rent Zestimate®
Find your next renter with Zillow Rental Manager. Plus, with online applications, you can quickly screen prospective tenants – for free.
$3,403/mo
Rent Zestimate®
Refinance and save
Refinancing to a lower rate could help reduce your monthly payments and save thousands over the life of the loan.
Explore your selling options
Work with a Zillow partner agent
Leverage their expertise and Zillow's premium Showcase listings to get your home seen by more buyers.
Get startedList with your own agent
Get your home in front of millions of buyers by listing it on Zillow.
Learn how to do itSell it yourself
Take full control of how buyers see your home on Zillow by listing For Sale by Owner (FSBO).
List your homeWhat's special
Dramatic two-story stone fireplaceAttached garageGas cookingDedicated studyGranite countertopsSecure storm roomTuscan-inspired residence
Zillow last checked:
Listing updated:
Listed by:
Scott D. Stout 512-997-8853,
Keller Williams Realty Lone St
Bought with:
Stephen Harris, TREC #0677386
All City Real Estate Ltd. Co
, TREC #null
Source: Central Texas MLS,MLS#: 605547 Originating MLS: Williamson County Association of REALTORS
Originating MLS: Williamson County Association of REALTORSFacts & features
Interior
Bedrooms & bathrooms
- Bedrooms: 6
- Bathrooms: 5
- Full bathrooms: 4
- 1/2 bathrooms: 1
Heating
- Central, Electric, Fireplace(s), Propane
Cooling
- Central Air, Electric
Appliances
- Included: Double Oven, Dishwasher, Electric Water Heater, Disposal, Gas Range, Microwave, Some Gas Appliances, Range
- Laundry: Main Level, Laundry Room
Features
- Ceiling Fan(s), Chandelier, Double Vanity, Entrance Foyer, Eat-in Kitchen, Garden Tub/Roman Tub, High Ceilings, His and Hers Closets, Home Office, In-Law Floorplan, Primary Downstairs, Multiple Living Areas, Main Level Primary, Multiple Closets, Pull Down Attic Stairs, Separate Shower, Walk-In Closet(s), Breakfast Bar, Granite Counters, Kitchen Island, Pantry
- Flooring: Carpet, Concrete
- Attic: Pull Down Stairs
- Has fireplace: Yes
- Fireplace features: Gas, Living Room
Interior area
- Total interior livable area: 4,078 sqft
Property
Parking
- Total spaces: 4
- Parking features: Attached, Circular Driveway, Detached, Garage, RV Garage
- Attached garage spaces: 4
- Has uncovered spaces: Yes
Features
- Levels: Two
- Stories: 2
- Patio & porch: Balcony, Bar
- Exterior features: Balcony, Outdoor Grill, Private Yard
- Pool features: None
- Fencing: Back Yard,Privacy,Wood
- Has view: Yes
- View description: Lake, Water
- Has water view: Yes
- Water view: Lake,Water
- Body of water: Stillhouse Hollow Lake,Water View
Lot
- Size: 0.87 Acres
Details
- Parcel number: 465845
Construction
Type & style
- Home type: SingleFamily
- Architectural style: Other,Spanish,See Remarks
- Property subtype: Single Family Residence
Materials
- Stone Veneer, Stucco
- Foundation: Slab
- Roof: Clay
Condition
- Resale
- Year built: 2018
Details
- Builder name: Eddie Vale
Utilities & green energy
- Sewer: Public Sewer
- Water: Public
- Utilities for property: Electricity Available, Natural Gas Available
Community & HOA
Community
- Features: None
- Subdivision: Evergreen Sub Ph IV
HOA
- Has HOA: No
Location
- Region: Harker Heights
Financial & listing details
- Tax assessed value: $850,282
- Annual tax amount: $14,354
- Date on market: 2/26/2026
- Cumulative days on market: 70 days
- Listing agreement: Exclusive Right To Sell
- Listing terms: Cash,Conventional,FHA,VA Loan
- Electric utility on property: Yes
Price history
| Date | Event | Price |
|---|---|---|
| 5/8/2026 | Listing removed | $840,000$206/sqft |
Source:  Unlock MLS #8507946 Report a problem Unlock MLS #8507946 Report a problem | ||
| 5/8/2026 | Pending sale | $840,000$206/sqft |
Source:  Central Texas MLS #605547 Report a problem Central Texas MLS #605547 Report a problem | ||
| 5/7/2026 | Sold | -- |
Source: Central Texas MLS #605547 Report a problem | ||
| 4/4/2026 | Contingent | $840,000$206/sqft |
Source: Central Texas MLS #605547 Report a problem | ||
| 3/24/2026 | Price change | $840,000-1.2%$206/sqft |
Source: Central Texas MLS #605547 Report a problem | ||
| 2/26/2026 | Listed for sale | $850,000-15%$208/sqft |
Source: Unlock MLS #8507946 Report a problem | ||
| 9/16/2023 | Listing removed | -- |
Source: BHHS broker feed Report a problem | ||
| 8/28/2023 | Price change | $999,999-9.1%$245/sqft |
Source: Central Texas MLS #506657 Report a problem | ||
| 8/8/2023 | Price change | $1,100,000-4.3%$270/sqft |
Source: Central Texas MLS #506657 Report a problem | ||
| 6/6/2023 | Price change | $1,150,000-4.2%$282/sqft |
Source: Unlock MLS #9860180 Report a problem | ||
| 5/12/2023 | Listed for sale | $1,200,000+21.8%$294/sqft |
Source: Central Texas MLS #506657 Report a problem | ||
| 9/4/2022 | Listing removed | -- |
Source: Central Texas MLS #481551 Report a problem | ||
| 9/2/2022 | Listed for sale | $985,000$242/sqft |
Source: Central Texas MLS #481551 Report a problem | ||
| 8/29/2022 | Contingent | $985,000$242/sqft |
Source: Central Texas MLS #481551 Report a problem | ||
| 8/4/2022 | Listed for sale | $985,000+3.7%$242/sqft |
Source: Central Texas MLS #481551 Report a problem | ||
| 6/18/2022 | Listing removed | -- |
Source: Central Texas MLS #471997 Report a problem | ||
| 5/16/2022 | Listed for sale | $950,000$233/sqft |
Source: Central Texas MLS #471997 Report a problem | ||
Public tax history
| Year | Property taxes | Tax assessment |
|---|---|---|
| 2025 | $14,354 +0.4% | $850,282 -5.4% |
| 2024 | $14,294 +14.3% | $898,767 +19.3% |
| 2023 | $12,501 -7.6% | $753,272 +10% |
| 2022 | $13,526 | $684,793 +10% |
| 2021 | -- | $622,539 +12.3% |
| 2020 | $7,181 | $554,525 -1.7% |
| 2019 | -- | $564,277 +1894.5% |
| 2018 | $716 +5.7% | $28,292 |
| 2017 | $678 | $28,292 |
| 2016 | $678 | $28,292 |
Find assessor info on the county website
Neighborhood: 76548
Nearby homes
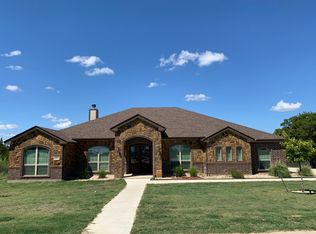
- $628,1003 bd3 ba2.9k sqft2553 Jubilation Dr, Harker Heights, TX 76548Off Market
- $798,300-- bd-- ba3.9k sqft2549 Jubilation Dr, Harker Heights, TX 76548Off Market
- $85,0000.388 Acres1 Fraser Fir Dr, Harker Heights, TX 76548Lot/Land
- $436,0004 bd3 ba2.9k sqft2624 Douglas Fir, Harker Heights, TX 76548Off Market
- $140,000-- bd-- ba-- sqft2555 Jubilation Dr, Harker Heights, TX 76548Off Market
- $479,700-- bd-- ba3.3k sqft2622 Douglas Fir, Harker Heights, TX 76548Off Market
- $89,9000.407 Acres2 Fraser Fir Dr, Harker Heights, TX 76548Lot/Land
- $685,800-- bd-- ba2.9k sqft2547 Jubilation Dr, Harker Heights, TX 76548Off Market
Nearby schools
GreatSchools rating
- 7/10Skipcha Elementary SchoolGrades: PK-5Distance: 1.5 mi
- 5/10Nolan Middle SchoolGrades: 6-8Distance: 1.5 mi
- 5/10Harker Heights High SchoolGrades: 9-12Distance: 1.2 mi
Schools provided by the listing agent
- Elementary: Skipcha Elementary School
- Middle: Union Grove Middle School
- High: Harker Heights High School
- District: Killeen ISD
Source: Central Texas MLS. This data may not be complete. We recommend contacting the local school district to confirm school assignments for this home.
Get a cash offer in 3 minutes
Find out how much your home could sell for in as little as 3 minutes with a no-obligation cash offer.
Estimated market value
$829,300
Get a cash offer in 3 minutes
Find out how much your home could sell for in as little as 3 minutes with a no-obligation cash offer.
Estimated market value
$829,300
- Texas
- Bell County
- Harker Heights
- 76548
- 2551 Jubilation Dr
Nearby cities
Nearby zip codes
Other Harker Heights Topics
