Turn-Key Oak Cliff Gem with Detached Casita-ADU-Guest House, Upgraded Infrastructure & Outdoor Oasis! Rare double-income property or multi-generational opportunity in the heart of Oak Cliff! This fully updated property features a light-filled 1,190 sq ft main home paired with a pristine, fully detached 520 sq ft Casita - offering endless flexibility as an income-generating rental, long-term guest suite, or private home office. MAIN HOUSE 1,190 SQ FT: Beautifully reimagined with custom designer finishes, an open-concept layout, updated flooring, and a chef-inspired kitchen and featuring modern styling throughout. New energy-efficient windows, new doors and hardware throughout. Major peace of mind with newly updated PVC plumbing under the home! DETACHED GUEST HOUSE - CASITA 520 SQ FT: Built to match the main home’s same high-end finish quality, this complete 1-bed, 1-bath unit boasts its own private entrance, full kitchen, dedicated living area, and full laundry setup. Ideal for generating $1,200 – $1,400+ per month in rental income to subsidize your mortgage! OUTDOOR LIVING & INFRASTRUCTURE: Step outside to an entertainer’s paradise enclosed by a brand-new privacy fence! Outdoor features include a custom wood deck, sleek stained concrete patio, fresh sod, and generous yard space for pets and play. Features 4 total parking spaces, with 3 covered spots which provides ample space for both primary residents and guests or tenants. Minutes from Bishop Arts, major transit, and local dining. Turn-key, versatile, and built to impress - don't miss this unique Oak Cliff masterpiece!
Sold
Price Unknown
2551 Kingston St, Dallas, TX 75211
3beds
1,710sqft
Single Family Residence
Built in 1924
7,230 Square Feet Lot
$316,400 Zestimate®
$--/sqft
$2,191 Estimated rent
Home value
$316,400
$301,000 - $332,000
$2,191/mo
Zestimate® history
Owner options
List your home for rent
$2,191/mo
Rent Zestimate®
Find your next renter with Zillow Rental Manager. Plus, with online applications, you can quickly screen prospective tenants – for free.
$2,191/mo
Rent Zestimate®
Refinance and save
Refinancing to a lower rate could help reduce your monthly payments and save thousands over the life of the loan.
Explore your selling options
Work with a Zillow partner agent
Leverage their expertise and Zillow's premium Showcase listings to get your home seen by more buyers.
Get startedList with your own agent
Get your home in front of millions of buyers by listing it on Zillow.
Learn how to do itSell it yourself
Take full control of how buyers see your home on Zillow by listing For Sale by Owner (FSBO).
List your homeWhat's special
Modern styling throughoutBrand-new privacy fenceUpdated flooringFresh sodNew energy-efficient windowsChef-inspired kitchenCustom designer finishes
Zillow last checked:
Listing updated:
Listed by:
Rayna Lee 0638656 469-682-1772,
Keller Williams Realty DPR 972-732-6000
Bought with:
Rachael Hess, 0672709
Dave Perry Miller Real Estate
Source: NTREIS,MLS#: 21372782
Facts & features
Interior
Bedrooms & bathrooms
- Bedrooms: 3
- Bathrooms: 2
- Full bathrooms: 2
Primary bedroom
- Level: First
- Dimensions: 0 x 0
Living room
- Level: First
- Dimensions: 0 x 0
Heating
- Central, ENERGY STAR Qualified Equipment
Cooling
- Central Air, Ceiling Fan(s), Roof Turbine(s)
Appliances
- Included: Built-In Gas Range, Dryer, Dishwasher, Gas Cooktop, Disposal, Microwave
- Laundry: Washer Hookup, Dryer Hookup, ElectricDryer Hookup, GasDryer Hookup
Features
- Built-in Features, Chandelier, Eat-in Kitchen, Open Floorplan, Pantry, Walk-In Closet(s)
- Has basement: No
- Has fireplace: No
Interior area
- Total interior livable area: 1,710 sqft
Property
Parking
- Total spaces: 4
- Parking features: Additional Parking, Converted Garage, Carport
- Carport spaces: 4
- Covered spaces: 3
Features
- Levels: One
- Stories: 1
- Patio & porch: Deck
- Exterior features: Courtyard, Dog Run, Fire Pit, Private Entrance, Storage, Uncovered Courtyard
- Pool features: None
- Fencing: Fenced,Full,Gate,High Fence,Wood
Lot
- Size: 7,230 Square Feet
- Features: Corner Lot, Landscaped
Details
- Parcel number: 00000288964000000
Construction
Type & style
- Home type: SingleFamily
- Architectural style: Detached
- Property subtype: Single Family Residence
- Attached to another structure: Yes
Materials
- Foundation: Pillar/Post/Pier
Condition
- Year built: 1924
Utilities & green energy
- Sewer: Public Sewer
- Water: Public
- Utilities for property: Electricity Connected, Natural Gas Available, Sewer Available, Separate Meters, Water Available
Green energy
- Energy efficient items: Thermostat
Community & HOA
Community
- Subdivision: Sunset Add
HOA
- Has HOA: No
Location
- Region: Dallas
Financial & listing details
- Tax assessed value: $212,470
- Annual tax amount: $4,731
- Date on market: 8/29/2026
- Cumulative days on market: 10 days
- Listing terms: Cash,Conventional
Price history
| Date | Event | Price |
|---|---|---|
| 10/6/2026 | Sold | -- |
Source: NTREIS #21372782 Report a problem | ||
| 9/20/2026 | Pending sale | $319,900$187/sqft |
Source: NTREIS #21372782 Report a problem | ||
| 9/8/2026 | Contingent | $319,900$187/sqft |
Source: NTREIS #21372782 Report a problem | ||
| 8/29/2026 | Listed for sale | $319,900+53.1%$187/sqft |
Source: NTREIS #21372782 Report a problem | ||
| 9/16/2025 | Listing removed | $209,000$122/sqft |
Source: NTREIS #21004695 Report a problem | ||
| 7/18/2025 | Listed for sale | $209,000$122/sqft |
Source: NTREIS #21004695 Report a problem | ||
| 8/19/2013 | Sold | -- |
Source: Public Record Report a problem | ||
| 6/29/1995 | Sold | -- |
Source: Public Record Report a problem | ||
Public tax history
| Year | Property taxes | Tax assessment |
|---|---|---|
| 2025 | $4,731 -0.4% | $212,470 |
| 2024 | $4,749 +10% | $212,470 +13% |
| 2023 | $4,316 -8.6% | $188,090 |
| 2022 | $4,722 +37.2% | $188,090 +44.1% |
| 2021 | $3,442 +6% | $130,490 +9% |
| 2020 | $3,249 -0.8% | $119,750 |
| 2019 | $3,273 +53.1% | $119,750 +59.3% |
| 2018 | $2,138 +41% | $75,160 +34.8% |
| 2017 | $1,516 0% | $55,760 |
| 2016 | $1,516 +0.3% | $55,760 +1.1% |
| 2015 | $1,512 | $55,140 |
| 2014 | $1,512 | $55,140 |
| 2013 | -- | -- |
| 2012 | -- | -- |
| 2011 | -- | -- |
| 2010 | -- | -- |
| 2009 | -- | -- |
| 2008 | -- | -- |
| 2007 | -- | -- |
| 2005 | -- | -- |
| 2004 | -- | -- |
| 2003 | -- | -- |
| 2002 | -- | -- |
| 2001 | -- | -- |
Find assessor info on the county website
Neighborhood: 75211
Nearby homes
- $232,2003 bd1 ba1k sqft2547 Kingston St, Dallas, TX 75211Off Market
- $176,9002 bd1 ba1k sqft2543 Kingston St, Dallas, TX 75211Off Market
- $240,1003 bd2 ba1.5k sqft2603 Kingston St, Dallas, TX 75211Off Market
- $257,6003 bd2 ba966 sqft2539 Kingston St, Dallas, TX 75211Off Market
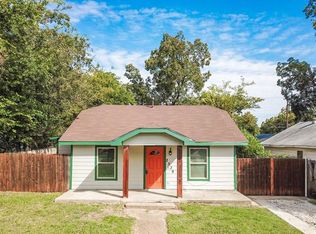
- $182,8003 bd1 ba1k sqft2607 Kingston St, Dallas, TX 75211Off Market
- $232,1004 bd2 ba1.6k sqft2550 W Clarendon Dr, Dallas, TX 75211Off Market
- $381,5003 bd2 ba1.5k sqft2546 W Clarendon Dr, Dallas, TX 75211Off Market
- $251,0004 bd2 ba1.6k sqft2602 W Clarendon Dr, Dallas, TX 75211Off Market
Nearby schools
GreatSchools rating
- 7/10Arturo Salazar Elementary SchoolGrades: PK-5Distance: 0.4 mi
- 3/10L V Stockard Middle SchoolGrades: 6-8Distance: 0.9 mi
- 3/10Moises E Molina High SchoolGrades: 9-12Distance: 2.9 mi
Schools provided by the listing agent
- Elementary: Bonham
- Middle: Pinkston
- High: Molina
- District: Dallas ISD
Source: NTREIS. This data may not be complete. We recommend contacting the local school district to confirm school assignments for this home.
Get a cash offer in 3 minutes
Find out how much your home could sell for in as little as 3 minutes with a no-obligation cash offer.
Estimated market value
$316,400
Get a cash offer in 3 minutes
Find out how much your home could sell for in as little as 3 minutes with a no-obligation cash offer.
Estimated market value
$316,400
- Texas
- Dallas County
- Dallas
- 75211
- 2551 Kingston St
