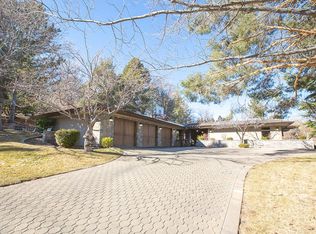
Welcome to the exclusive community of Lake Ridge Shores, one of Reno’s best kept secrets. As you drive through the guarded gate you are greeted by lush and well maintained landscaping that is enjoyed throughout the entire Lake Ridge Shores setting. This residence welcomes you with a long private driveway with an oversized 3 car garage. The formal entrance leads you into this fully remodeled 4BD 4.5BA 3680SF open 1 story floor plan that is ideal for multiple entraining and lifestyle desires., Passing through the front door you enter into the grand foyer and core of the home with high ceilings and a new Aerin Lauder chandelier. Branching off the foyer, this open floor plan features wood tile throughout the main rooms of the home. Enjoy your favorite shows in the family room by the custom natural gas fireplace featuring a wall mounted Samsung Frame TV with a wired Sonos speaker system. Need something to drink? The family room also features a wet bar with custom Nickel’s Cabinets cabinetry, Kohler sink with California Faucets hardware and Frigidaire bar refrigerator. Through the family room are the first two bedrooms both featuring en-suites, ceiling fans and custom carpet. As you step into the kitchen, you're greeted by a space that's perfect for any chef and entertaining. The kitchen is spacious and designed with both functionality and aesthetics in mind, allowing for easy movement and flow between the family room and dining room. This kitchen features custom quartz countertops and substantial designer La Cornue oven and stove with five gas burners built into the island with pendant lighting. Plenty of storage throughout the entire kitchen with custom cabinetry by Nickel’s Cabinets. For added elegance and luxury, the kitchen is complete with a custom Subzero wine refrigerator featuring storage of up to 145 bottles, Subzero/ Cove refrigerator and dishwasher, Miele convection/ microwave, steamer, and Gaggenau warming drawer, and a Kohler farm sink with California Faucets hardware. Enter from the kitchen or foyer into the formal dining room with chandelier perfect for large dinner parties and entertaining. Beyond the dining room you step down in the living room with a second gas fireplace. As you and your guests settle into the living room, you are treated to a captivating view through the expansive windows that showcase the backyard and the adjoining greenbelt creating a park like scenery. Set away from the other bedrooms you pass through the French doors into the large primary suite. Take in the morning light as you gaze at the backyard or step out the sliding glass door to the backyard for some fresh air. The closet features a custom California Closets with double drawers, laundry hampers, multiple hanging spaces, and an entire wall and a half dedicated to shoe shelves. To complete this main suite of the home, the bathroom features custom Nickel’s Cabinets, California Faucets, custom tile and glass shower and large soaker tube with floor mounted fixtures. Lastly, we have our final en-suite, laundry room and garage. This bedroom and full bathroom suite is currently setup as a home gym with floor to ceiling mirrors to help perfect your form while working out and new multi-speed fan to help keep you cool. The laundry room has a walk-in pantry and plenty of counter space and storage with a large sink. Exit the laundry room into the oversized three car garage with epoxy flooring perfect for storing all your seasonal toys. So many luxurious finishes and custom details throughout this private estate you will want to call it home. Schedule your private showing today!
This property is not currently displayed as for sale or rent on Zillow. This may be different from what's on other websites or public sources.