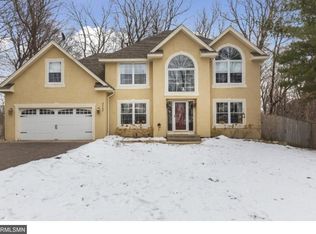
This 4 bed, 4 bath home situated on a tranquil .6 acre lot has so much to offer – a contemporary layout w/ updates galore. The stunning kitchen boasts granite countertops, stainless appliances, generous cabinets, & windows overlooking backyard. Enjoy multiple living spaces: sunny living room with custom built-in bookshelves, cozy main floor family room w/ wood burning fireplace, bright sunroom w/ skylights & French doors flowing onto the deck. The yard features a two tiered deck, shed, mature sugar maples & new landscaping (including two pears trees & a moon garden). Primary bedroom has vaulted ceilings, walk-in closet & full ensuite w/ double vanity. Two other bedrooms & a full bath also on the upper level. Lower level has even more finished space – an amusement room + workout room, 4th bedroom w/ egress window, & ¾ bath. Recent updates include new HVAC, radon mitigation system, wiring for electric vehicle/EV charger in garage, window treatments & fresh paint throughout. Located near Dakota Regional Trail paths, golf courses, Three Rivers Parks, Lake Minnetonka and the lake lifestyle that it entails. Located in Westonka School district, walk to Shirley Hills Primary School down the block. Welcome home to 2551 Lakewood Lane!
Closed
$548,000
2551 Lakewood Ln, Mound, MN 55364
4beds
2,960sqft
Single Family Residence
Built in 1989
0.6 Acres Lot
$588,500 Zestimate®
$185/sqft
$3,701 Estimated rent
Home value
$588,500
$559,000 - $618,000
$3,701/mo
Zestimate® history
Owner options
List your home for rent
$3,701/mo
Rent Zestimate®
Find your next renter with Zillow Rental Manager. Plus, with online applications, you can quickly screen prospective tenants – for free.
$3,701/mo
Rent Zestimate®
Refinance and save
$3,505/mo
Est. payment
Refinancing to a lower rate could help reduce your monthly payments and save thousands over the life of the loan.
$3,505/mo
Est. payment
Explore your selling options
Work with a Zillow partner agent
Leverage their expertise and Zillow's premium Showcase listings to get your home seen by more buyers.
Get startedList with your own agent
Get your home in front of millions of buyers by listing it on Zillow.
Learn how to do itSell it yourself
Take full control of how buyers see your home on Zillow by listing For Sale by Owner (FSBO).
List your homeWhat's special
Zillow last checked:
Listing updated:
Listed by:
Leah R Drury - MSP Nest Team 612-702-4097,
Lakes Sotheby's International Realty,
Amanda Buhman 952-239-5756
Bought with:
Christopher Winkels
Boardwalk Realty
Alena Temple
Source: NorthstarMLS as distributed by MLS GRID,MLS#: 6590681
Facts & features
Interior
Bedrooms & bathrooms
- Bedrooms: 4
- Bathrooms: 4
- Full bathrooms: 2
- 3/4 bathrooms: 1
- 1/2 bathrooms: 1
Bedroom
- Level: Upper
- Area: 180 Square Feet
- Dimensions: 15x12
Bedroom 2
- Level: Upper
- Area: 100 Square Feet
- Dimensions: 10x10
Bedroom 3
- Level: Upper
- Area: 100 Square Feet
- Dimensions: 10x10
Bedroom 4
- Level: Lower
- Area: 153 Square Feet
- Dimensions: 17x09
Primary bathroom
- Level: Upper
- Area: 55 Square Feet
- Dimensions: 11x05
Bathroom
- Level: Main
- Area: 20 Square Feet
- Dimensions: 05x04
Bathroom
- Level: Upper
- Area: 45 Square Feet
- Dimensions: 09x05
Bathroom
- Level: Lower
- Area: 28 Square Feet
- Dimensions: 07x04
Deck
- Level: Main
- Area: 363 Square Feet
- Dimensions: 33x11
Dining room
- Level: Main
- Area: 100 Square Feet
- Dimensions: 10x10
Family room
- Level: Main
- Area: 260 Square Feet
- Dimensions: 20x13
Family room
- Level: Lower
- Area: 234 Square Feet
- Dimensions: 18x13
Game room
- Level: Lower
- Area: 154 Square Feet
- Dimensions: 14x11
Kitchen
- Level: Main
- Area: 130 Square Feet
- Dimensions: 13x10
Living room
- Level: Main
- Area: 280 Square Feet
- Dimensions: 20x14
Patio
- Level: Main
- Area: 195 Square Feet
- Dimensions: 15x13
Sun room
- Level: Main
- Area: 154 Square Feet
- Dimensions: 14x11
Heating
- Forced Air, Fireplace(s)
Cooling
- Central Air
Appliances
- Included: Dishwasher, Disposal, Dryer, Microwave, Range, Refrigerator, Stainless Steel Appliance(s), Water Softener Owned
Features
- Basement: Daylight,Drain Tiled,Egress Window(s),Finished,Full,Sump Pump
- Number of fireplaces: 2
- Fireplace features: Family Room, Gas, Other, Wood Burning
Interior area
- Total structure area: 2,960
- Total interior livable area: 2,960 sqft
- Finished area above ground: 2,059
- Finished area below ground: 901
Property
Parking
- Total spaces: 2
- Parking features: Attached
- Attached garage spaces: 2
- Details: Garage Dimensions (25x20)
Accessibility
- Accessibility features: None
Features
- Levels: Two
- Stories: 2
- Patio & porch: Deck, Patio
- Fencing: Chain Link,Partial,Privacy,Wood
Lot
- Size: 0.6 Acres
- Dimensions: 94 x 210
- Features: Tree Coverage - Medium
Details
- Foundation area: 1106
- Parcel number: 2411724210045
- Zoning description: Residential-Single Family
Construction
Type & style
- Home type: SingleFamily
- Property subtype: Single Family Residence
Materials
- Roof: Age 8 Years or Less,Asphalt
Condition
- New construction: No
- Year built: 1989
Utilities & green energy
- Gas: Natural Gas
- Sewer: City Sewer/Connected
- Water: City Water/Connected
Community & HOA
Community
- Subdivision: Shirley Hills Unit D
HOA
- Has HOA: No
Location
- Region: Mound
Financial & listing details
- Price per square foot: $185/sqft
- Tax assessed value: $507,200
- Annual tax amount: $5,515
- Date on market: 8/23/2024
- Cumulative days on market: 11 days
Price history
| Date | Event | Price |
|---|---|---|
| 9/30/2024 | Sold | $548,000+0.6%$185/sqft |
Source:  NorthstarMLS as distributed by MLS GRID #6590681 Report a problem NorthstarMLS as distributed by MLS GRID #6590681 Report a problem | ||
| 9/3/2024 | Pending sale | $545,000$184/sqft |
Source: NorthstarMLS as distributed by MLS GRID #6590681 Report a problem | ||
| 8/23/2024 | Listed for sale | $545,000+6.9%$184/sqft |
Source: NorthstarMLS as distributed by MLS GRID #6590681 Report a problem | ||
| 7/8/2021 | Sold | $510,000+2%$172/sqft |
Source: NorthstarMLS as distributed by MLS GRID #5751465 Report a problem | ||
| 6/3/2021 | Pending sale | $499,900$169/sqft |
Source: NorthstarMLS as distributed by MLS GRID #5751465 Report a problem | ||
| 5/6/2021 | Listed for sale | $499,900+75.4%$169/sqft |
Source: NorthstarMLS as distributed by MLS GRID #5751465 Report a problem | ||
| 4/30/2013 | Sold | $285,000-1.7%$96/sqft |
Source:  Lake Superior Area Realtors as distributed by MLS GRID #1996490 Report a problem Lake Superior Area Realtors as distributed by MLS GRID #1996490 Report a problem | ||
| 3/15/2013 | Price change | $289,900-2.7%$98/sqft |
Source: Coldwell Banker Burnet - Wayzata #4330974 Report a problem | ||
| 12/2/2012 | Price change | $298,000-0.5%$101/sqft |
Source: RE/MAX Advantage Plus #4171112 Report a problem | ||
| 10/24/2012 | Listed for sale | $299,500$101/sqft |
Source: RE/MAX Advantage Plus #4171112 Report a problem | ||
| 9/7/2012 | Listing removed | $299,500$101/sqft |
Source: RE/MAX Advantage Plus #4171112 Report a problem | ||
| 8/2/2012 | Price change | $299,500-3.2%$101/sqft |
Source: RE/MAX Advantage Plus #4171112 Report a problem | ||
| 7/12/2012 | Listed for sale | $309,500+14.6%$105/sqft |
Source: RE/MAX Advantage Plus #4171112 Report a problem | ||
| 10/2/2001 | Sold | $270,000$91/sqft |
Source: Public Record Report a problem | ||
Public tax history
| Year | Property taxes | Tax assessment |
|---|---|---|
| 2025 | $5,764 +4.5% | $507,200 -2.5% |
| 2024 | $5,515 +13.1% | $520,400 -0.6% |
| 2023 | $4,877 +11.1% | $523,700 +5.8% |
| 2022 | $4,390 +0.5% | $495,000 +31.3% |
| 2021 | $4,369 +2.6% | $377,000 +0.8% |
| 2020 | $4,258 -2.5% | $374,000 +9.4% |
| 2019 | $4,369 +2.6% | $342,000 +2.4% |
| 2018 | $4,258 +1.9% | $334,000 +10.2% |
| 2017 | $4,177 +2.8% | $303,000 +5.9% |
| 2016 | $4,063 +2.8% | $286,000 |
| 2015 | $3,953 -0.9% | $286,000 +13.5% |
| 2014 | $3,988 -6% | $252,000 -5.3% |
| 2013 | $4,242 -5.8% | $266,000 -11% |
| 2012 | $4,504 +10.2% | $299,000 -0.7% |
| 2011 | $4,087 +2.6% | $301,000 -6.5% |
| 2010 | $3,983 -5.1% | $322,000 -8.3% |
| 2009 | $4,197 +14.1% | $351,000 +5.4% |
| 2006 | $3,677 +2.4% | $333,000 +9.1% |
| 2005 | $3,590 +14.9% | $305,300 +15% |
| 2004 | $3,125 +5.3% | $265,500 +12% |
| 2002 | $2,969 -33.2% | $237,100 |
| 2001 | $4,444 | -- |
Find assessor info on the county website
Neighborhood: 55364
Nearby homes
- $377,0003 bd1 ba1.2k sqft2561 Lakewood Ln, Mound, MN 55364Off Market
- $3,4954 bd3 ba3.8k sqft2541 Lakewood Ln, Mound, MN 55364For Rent

- $587,5005 bd4 ba3.3k sqft2442 Lost Lake Rd, Mound, MN 55364Off Market
- $379,0002 bd1 ba1k sqft2567 Lakewood Ln, Mound, MN 55364Off Market
- $529,1004 bd2 ba2k sqft2531 Lakewood Ln, Mound, MN 55364Off Market
- $457,2003 bd3 ba2.5k sqft2560 Lakewood Ln, Mound, MN 55364Off Market
- $499,1004 bd2 ba2.4k sqft2448 Lost Lake Rd, Mound, MN 55364Off Market
- $502,5004 bd2 ba2.3k sqft2436 Lost Lake Rd, Mound, MN 55364Off Market
Nearby schools
GreatSchools rating
- 9/10Shirley Hills Primary SchoolGrades: K-4Distance: 0.2 mi
- 10/10Grandview Middle SchoolGrades: 5-7Distance: 0.9 mi
- 9/10Mound-Westonka High SchoolGrades: 8-12Distance: 1.6 mi
Get a cash offer in 3 minutes
Find out how much your home could sell for in as little as 3 minutes with a no-obligation cash offer.
Estimated market value
$588,500
Get a cash offer in 3 minutes
Find out how much your home could sell for in as little as 3 minutes with a no-obligation cash offer.
Estimated market value
$588,500
- Minnesota
- Hennepin County
- Mound
- 55364
- 2551 Lakewood Ln
Nearby cities
Nearby zip codes
Other Mound Topics
