PRICE IMPROVED! If you think the pictures are breathtaking - just wait until you step into this immaculate 2 story 5bd/3bath home. It really will stop you in your tracks and take your breath away. Located in Mistwood subdivision with luxury neighborhoods and upscale properties all along the corridor. Priced to sell on one of the largest pie shaped lots in the subdivision. The stunning backyard has private, perfectly landscaped grounds with unobstructed views and no homes or neighbors behind. It is an oasis for entertaining and relaxing in the pool (which has a new heater and is being professionally closed very soon.) One of the original model homes it has so many builder upgrades that were just a start to the spectacular improvements owners have completed over time including. a finished basement that feels like above grade living space. It boasts a 5th bedroom/office and huge family room and yet plenty of storage. The floor plan is open with a sprawling kitchen and that highly desired sunroom leading to the dream backyard. Every inch of this home has been carefully planned out and decorated and could easily be mistaken for a Pottery Barn showroom. Sellers will take amazing memories with them, but this one of a kind - much loved home is in need of special new owners who will love it just as much. Over 3,000 sq. ft of living space with ABSOLUTELY nothing to do but move in. Better than new with custom paint and window treatments and pride of ownership that is hard to express in words. So come see for yourself and it will be the last showing you go on! List of upgrades wouldn't fit in the marketing field so call your realtor and come for a visit before it's not open for visits because it is under contract. Located in thriving Valparaiso famous for its fantastic downtown, popcorn and blueberry festivals and where IL residents are racing to live for it's quaint country feel with city appeal. HURRY! Sellers Concessions with solid offer.
Closed
Street View
$416,000
2551 Longford Ave, Valparaiso, IN 46385
5beds
3,190sqft
Single Family Residence
Built in 2013
0.35 Acres Lot
$457,200 Zestimate®
$130/sqft
$3,368 Estimated rent
Home value
$457,200
$425,000 - $494,000
$3,368/mo
Zestimate® history
Owner options
List your home for rent
$3,368/mo
Rent Zestimate®
Find your next renter with Zillow Rental Manager. Plus, with online applications, you can quickly screen prospective tenants – for free.
$3,368/mo
Rent Zestimate®
Refinance and save
$2,670/mo
Est. payment
Refinancing to a lower rate could help reduce your monthly payments and save thousands over the life of the loan.
$2,670/mo
Est. payment
Explore your selling options
Work with a Zillow partner agent
Leverage their expertise and Zillow's premium Showcase listings to get your home seen by more buyers.
Get startedList with your own agent
Get your home in front of millions of buyers by listing it on Zillow.
Learn how to do itSell it yourself
Take full control of how buyers see your home on Zillow by listing For Sale by Owner (FSBO).
List your homeWhat's special
Finished basementUnobstructed viewsHighly desired sunroomPottery barn showroomSprawling kitchenAbove grade living spacePrivate perfectly landscaped grounds
Zillow last checked:
Listing updated:
Listed by:
Julie Bapst,
Keller Williams ONEChicago 312-216-2422
Bought with:
Jamie Garcia-Crisman, RB15000827
Realty Executives Premier
Source: NIRA as distributed by MLS GRID,MLS#: 811174
Facts & features
Interior
Bedrooms & bathrooms
- Bedrooms: 5
- Bathrooms: 3
- Full bathrooms: 2
- 1/2 bathrooms: 1
Rooms
- Room types: Bedroom 2, Primary Bedroom, Living Room, Kitchen, Laundry, Den, Family Room, Dining Room, Bonus Room, Bedroom 5, Bedroom 4, Bedroom 3
Primary bedroom
- Area: 210
- Dimensions: 15.0 x 14.0
Bedroom 2
- Area: 121
- Dimensions: 11.0 x 11.0
Bedroom 3
- Area: 110
- Dimensions: 11.0 x 10.0
Bedroom 4
- Area: 110
- Dimensions: 11.0 x 10.0
Bedroom 5
- Description: Lookout Windows/ Closet
- Area: 168
- Dimensions: 14.0 x 12.0
Bonus room
- Description: Sun Room
- Area: 144
- Dimensions: 12.0 x 12.0
Den
- Description: Office
- Area: 140
- Dimensions: 14.0 x 10.0
Dining room
- Description: Breakfast Room
- Area: 140
- Dimensions: 14.0 x 10.0
Family room
- Area: 238
- Dimensions: 17.0 x 14.0
Kitchen
- Area: 168
- Dimensions: 14.0 x 12.0
Laundry
- Area: 80
- Dimensions: 10.0 x 8.0
Living room
- Area: 224
- Dimensions: 16.0 x 14.0
Heating
- Forced Air
Appliances
- Included: Dishwasher, Self Cleaning Oven, Stainless Steel Appliance(s), Range, Humidifier, Microwave, Ice Maker, Gas Water Heater, Free-Standing Refrigerator, Disposal
- Laundry: Gas Dryer Hookup, Washer Hookup, Sink, See Remarks, Main Level, Laundry Room, Laundry Closet
Features
- Bookcases, Walk-In Closet(s), Wired for Data, Soaking Tub, Storage, See Remarks, Recessed Lighting, Natural Woodwork, Pantry, Open Floorplan, Granite Counters, Kitchen Island, His and Hers Closets, High Speed Internet, Entrance Foyer, Eat-in Kitchen, Double Vanity, Ceiling Fan(s), Cathedral Ceiling(s), Built-in Features
- Windows: Blinds, Storm Window(s), Window Treatments, Window Coverings, Screens, Double Pane Windows, Drapes
- Basement: Bath/Stubbed,Storage Space,Sump Pump,Daylight,Full,Finished
- Number of fireplaces: 1
- Fireplace features: Gas Starter, Living Room
Interior area
- Total structure area: 3,190
- Total interior livable area: 3,190 sqft
- Finished area above ground: 2,145
Property
Parking
- Total spaces: 2.5
- Parking features: Additional Parking, Concrete, Side By Side, Private, Paved, Off Street, Kitchen Level, Inside Entrance, Garage Faces Front, Garage Door Opener, Driveway, Deck
- Garage spaces: 2.5
- Has uncovered spaces: Yes
Features
- Levels: Two
- Patio & porch: Covered, Patio, Front Porch
- Exterior features: Garden, Private Yard, Rain Gutters, Lighting
- Has private pool: Yes
- Pool features: ENERGY STAR Qualified pool pump, Pool Cover, See Remarks, Private, Filtered, Liner, In Ground, Heated
- Has spa: Yes
- Spa features: Bath
- Fencing: Back Yard,Vinyl,Partial,Perimeter,Fenced
- Has view: Yes
- View description: Neighborhood, Trees/Woods, Pool
- Frontage length: 115
Lot
- Size: 0.35 Acres
- Dimensions: 115 x 135
- Features: Back Yard, Views, See Remarks, Secluded, Pie Shaped Lot, Private, Landscaped, Level, Front Yard
Details
- Parcel number: 640915254008000004
- Zoning description: Residential
Construction
Type & style
- Home type: SingleFamily
- Architectural style: Traditional
- Property subtype: Single Family Residence
Condition
- New construction: No
- Year built: 2013
Utilities & green energy
- Electric: 200+ Amp Service
- Sewer: Public Sewer
- Water: Public
- Utilities for property: Cable Connected, Water Connected, Sewer Connected, Underground Utilities, Phone Connected, Natural Gas Connected, Electricity Connected
Community & HOA
Community
- Features: Curbs, Sidewalks
- Security: Smoke Detector(s)
- Subdivision: Mistwood Ph 01
HOA
- Has HOA: Yes
- Amenities included: Maintenance Grounds
- Services included: Maintenance Grounds
- HOA fee: $100 quarterly
- HOA name: Rose Realty
- HOA phone: 219-836-3285
Location
- Region: Valparaiso
Financial & listing details
- Price per square foot: $130/sqft
- Tax assessed value: $359,600
- Annual tax amount: $4,700
- Date on market: 10/5/2024
- Listing agreement: Exclusive Right To Sell
- Listing terms: Cash,VA Loan,FHA,Conventional
- Road surface type: Paved
Price history
| Date | Event | Price |
|---|---|---|
| 11/27/2024 | Sold | $416,000-4.4%$130/sqft |
Source:  NIRA as distributed by MLS GRID #811174 Report a problem NIRA as distributed by MLS GRID #811174 Report a problem | ||
| 10/25/2024 | Contingent | $435,000$136/sqft |
Source: NIRA as distributed by MLS GRID #811174 Report a problem | ||
| 10/17/2024 | Price change | $435,000-3.1%$136/sqft |
Source: NIRA as distributed by MLS GRID #811174 Report a problem | ||
| 10/13/2024 | Price change | $449,000-2.3%$141/sqft |
Source: NIRA as distributed by MLS GRID #811174 Report a problem | ||
| 10/5/2024 | Listed for sale | $459,500+85%$144/sqft |
Source: NIRA as distributed by MLS GRID #811174 Report a problem | ||
| 11/27/2013 | Sold | $248,400$78/sqft |
Source: NIRA as distributed by MLS GRID #330766 Report a problem | ||
Public tax history
| Year | Property taxes | Tax assessment |
|---|---|---|
| 2025 | $4,583 -2.5% | $391,000 +4.8% |
| 2024 | $4,700 +0.6% | $373,200 +3.8% |
| 2023 | $4,670 +3.3% | $359,600 +2.1% |
| 2022 | $4,521 +0.1% | $352,200 +8.3% |
| 2021 | $4,518 +5.5% | $325,200 +2.3% |
| 2020 | $4,282 -52.7% | $317,900 +6.5% |
| 2019 | $9,053 +14.2% | $298,400 |
| 2018 | $7,926 +86% | $298,400 +2.3% |
| 2017 | $4,262 +21.1% | $291,700 +7% |
| 2016 | $3,519 +9.6% | $272,700 +8% |
| 2014 | $3,212 +19644.6% | $252,600 +42000% |
| 2013 | $16 +0.5% | $600 |
| 2012 | $16 +61.9% | $600 +20% |
| 2011 | $10 | $500 |
| 2010 | $10 +25% | $500 +25% |
| 2009 | $8 | $400 |
Find assessor info on the county website
Neighborhood: 46385
Nearby homes
- $422,1004 bd3 ba2.3k sqft2000 Wicklow Dr, Valparaiso, IN 46385Off Market
- $399,3004 bd2 ba2k sqft2553 Longford Ave, Valparaiso, IN 46385Off Market

- $403,0004 bd2 ba1.9k sqft2555 Longford Ave, Valparaiso, IN 46385Off Market
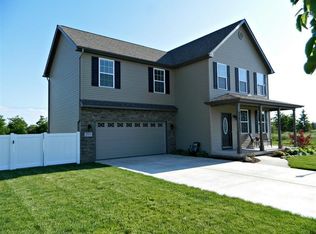
- $478,3004 bd3 ba2.9k sqft2002 Wicklow Dr, Valparaiso, IN 46385Off Market
- $441,9003 bd2 ba1.6k sqft2002 Wicklow Dr, Valparaiso, -- 46385Off Market
- $676,6004 bd3 ba3.4k sqft2355 Horizon View Cir, Valparaiso, IN 46385Off Market
- $413,0004 bd2 ba2k sqft2554 Longford Ave, Valparaiso, IN 46385Off Market
- $554,7003 bd2 ba2k sqft2354 Horizon View Cir, Valparaiso, IN 46385Off Market
Nearby schools
GreatSchools rating
- 9/10Memorial Elementary SchoolGrades: K-5Distance: 1.2 mi
- 8/10Benjamin Franklin Middle SchoolGrades: 6-8Distance: 1.5 mi
- 10/10Valparaiso High SchoolGrades: 9-12Distance: 1.2 mi
Schools provided by the listing agent
- High: Valparaiso High School
Source: NIRA as distributed by MLS GRID. This data may not be complete. We recommend contacting the local school district to confirm school assignments for this home.
Get a cash offer in 3 minutes
Find out how much your home could sell for in as little as 3 minutes with a no-obligation cash offer.
Estimated market value
$457,200
Get a cash offer in 3 minutes
Find out how much your home could sell for in as little as 3 minutes with a no-obligation cash offer.
Estimated market value
$457,200
- Indiana
- Porter County
- Valparaiso
- 46385
- 2551 Longford Ave
Nearby cities
Nearby neighborhoods
Nearby zip codes
Other Valparaiso Topics
