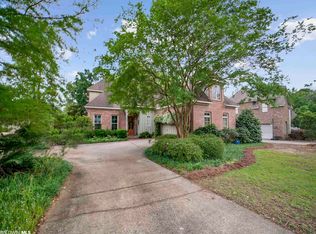
Fenced backyardTimeless detailsBeautiful in-ground poolRefined and inviting atmosphereSpacious kitchenThoughtfully designed open-concept layoutFlexible living spaces
Welcome to luxury living in the heart of Magnolia Grove, nestled among the renowned Robert Trent Jones Golf Trail. This stunning custom-built 5-bedroom, 3-bath home offers a perfect blend of elegance, space, and functionality. Step inside to soaring 10–12 ft ceilings, elegant crown molding, and beautiful hardwood floors that grace the foyer, dining room, living room, primary suite, and guest bedroom—creating a refined and inviting atmosphere throughout. The thoughtfully designed open-concept layout with a split floor plan is ideal for both everyday living and entertaining. The spacious kitchen is a true centerpiece, featuring granite countertops, stainless steel appliances, abundant natural light, and two pantries, offering both style and ample storage. Upstairs, the bonus room over the garage includes its own heat pump, two closets, and access to walk-in attic storage—making it the perfect 5th bedroom, home office, media room, or playroom to suit your needs. Additional highlights include an oversized two-car garage with room for a workshop or extra storage and a 13x17 covered back porch overlooking a beautiful in-ground pool and fenced backyard, ideal for relaxing or entertaining year-round. This executive home delivers timeless details, flexible living spaces, and an exceptional lifestyle in one of the area’s most desirable communities. Schedule your private showing today—this one is a must-see!
159 days
|
1,307
|
75
|
Zillow last checked:
Listing updated:
Listed by:
Patrice Cox251-222-0827,
Keller Williams Mobile
Source: GCMLS,MLS#: 7713092
Loading...
Facts & features
Interior
Bedrooms & bathrooms
Bedrooms: 5
Bathrooms: 3
Full bathrooms: 3
Heating
Central, Natural Gas
Cooling
Ceiling Fan(s), Central Air
Appliances
Included: Dishwasher, Disposal, Gas Cooktop, Gas Range, Microwave, Other
Laundry: Laundry Room
Features
Double Vanity, Entrance Foyer, High Ceilings 9 ft Main, High Ceilings 10 ft Main, Walk-In Closet(s)
Explore the cost of this home by adjusting the details. Changes won't be saved.
Principal & interest
$1,547
Mortgage insurance
$0
Property taxes
$170
Home insurance
$105
HOA fees
$0
Utilities
Not included
All calculations are estimates and provided by Zillow, Inc. for informational purposes only. Actual amounts may vary.
HOA fees may include property taxes on listings classified as Co-Ops. Contact the listing agent and/or owner for fee details.
Mortgage interest rates are dependent on a number of factors, including credit score, down payment, and repayment length. Interest rate data provided by Zillow Group Marketplace, Inc. as of 1/1/1970 from various mortgage lenders with which we have lead or other similar arrangements; the Estimated Payment is an average of those rates.
See how much you could borrow to make a competitive offer.