This is a lovely home with great space. The sprawling ranch on almost an acre is impressive. The sellers recently added a circle drive to aid in the curb appeal and ample parking. The layout of the home works great for dual families, mother in law suite or a space for the teenager who needs their own room. The carpet needs attention. The Seller has cleaned the carpet but is offering a $3000 flooring credit for acceptable offers. There are areas that can be adjusted to your personal taste but the bones are fantastic. The HVAC system has been upgraded and there a comfort features like: heated flooring in the sunroom and a speaker system. The large backyard has a newly finished large pool with several storage structures. There are many things to list but its better to schedule a showing and walk this property to see if it is a perfect fit for you. Welcome home!
Sold-co-op w/mbr
Price Unknown
2551 N Belmont St, Wichita, KS 67220
5beds
3,023sqft
Single Family Onsite Built
Built in 1953
0.95 Acres Lot
$331,900 Zestimate®
$--/sqft
$2,293 Estimated rent
Home value
$331,900
$289,000 - $378,000
$2,293/mo
Zestimate® history
Owner options
List your home for rent
$2,293/mo
Rent Zestimate®
Find your next renter with Zillow Rental Manager. Plus, with online applications, you can quickly screen prospective tenants – for free.
$2,293/mo
Rent Zestimate®
Refinance and save
Refinancing to a lower rate could help reduce your monthly payments and save thousands over the life of the loan.
Explore your selling options
Work with a Zillow partner agent
Leverage their expertise and Zillow's premium Showcase listings to get your home seen by more buyers.
Get startedList with your own agent
Get your home in front of millions of buyers by listing it on Zillow.
Learn how to do itSell it yourself
Take full control of how buyers see your home on Zillow by listing For Sale by Owner (FSBO).
List your homeWhat's special
Zillow last checked:
Listing updated:
Listed by:
Antoine L. Agnew 316-200-0100,
Keller Williams Hometown Partners
Bought with:
Margaret Welch, SP00234930
Source: SCKMLS as distributed by MLS GRID,MLS#: 633064
Facts & features
Interior
Bedrooms & bathrooms
- Bedrooms: 5
- Bathrooms: 3
- Full bathrooms: 3
Primary bedroom
- Description: Carpet
- Level: Main
- Area: 260
- Dimensions: 20 x 13
Bedroom
- Description: Carpet
- Level: Main
- Area: 193.2
- Dimensions: 16.1 x 12
Bedroom
- Description: Carpet
- Level: Main
- Area: 176.8
- Dimensions: 13.6 x 13
Bedroom
- Description: Carpet
- Level: Main
- Area: 132
- Dimensions: 12 x 11
Bedroom
- Description: Carpet
- Level: Main
- Area: 156.78
- Dimensions: 13.4 x 11.7
Dining room
- Description: Tile
- Level: Main
- Area: 182.4
- Dimensions: 15.2 x 12
Family room
- Description: Carpet
- Level: Main
- Area: 263.67
- Dimensions: 18.7 x 14.10
Foyer
- Description: Tile
- Level: Main
- Area: 74.1
- Dimensions: 13 x 5.7
Kitchen
- Description: Tile
- Level: Main
- Area: 243.84
- Dimensions: 19.2 x 12.7
Living room
- Description: Tile
- Level: Main
- Area: 358.5
- Dimensions: 23.9 x 15
Mud room
- Description: Tile
- Level: Main
- Area: 122.1
- Dimensions: 11.10 x 11
Sun room
- Description: Tile
- Level: Main
- Area: 115.26
- Dimensions: 11.3 x 10.2
Heating
- Forced Air, Heat Pump, Zoned
Cooling
- Central Air, Electric
Appliances
- Included: Dishwasher, Disposal, Refrigerator, Range, Trash Compactor
- Laundry: Main Level, 220 equipment
Features
- Ceiling Fan(s), Cedar Closet(s), Walk-In Closet(s)
- Doors: Storm Door(s)
- Windows: Skylight(s)
- Basement: None
- Number of fireplaces: 2
- Fireplace features: Two, Living Room, Family Room, Gas, Wood Burning, Glass Doors
Interior area
- Total interior livable area: 3,023 sqft
- Finished area above ground: 3,023
- Finished area below ground: 0
Property
Parking
- Total spaces: 2
- Parking features: RV Access/Parking, Attached, Garage Door Opener, Side Load
- Garage spaces: 2
Features
- Levels: One
- Stories: 1
- Patio & porch: Covered
- Exterior features: Guttering - ALL, Sprinkler System, Other
- Has private pool: Yes
- Pool features: In Ground, Outdoor Pool
- Fencing: Chain Link,Wood,Wrought Iron
Lot
- Size: 0.95 Acres
- Features: Corner Lot
Details
- Additional structures: Storage, Above Ground Outbuilding(s)
- Parcel number: 201730871210204202001.00
Construction
Type & style
- Home type: SingleFamily
- Architectural style: Ranch
- Property subtype: Single Family Onsite Built
Materials
- Brick
- Foundation: None, Crawl Space
- Roof: Composition
Condition
- Year built: 1953
Utilities & green energy
- Gas: Natural Gas Available
- Utilities for property: Sewer Available, Natural Gas Available, Public
Community & HOA
Community
- Features: Sidewalks
- Security: Security Lights
- Subdivision: CLOUDRIDGE
HOA
- Has HOA: No
Location
- Region: Wichita
Financial & listing details
- Annual tax amount: $3,473
- Date on market: 11/29/2023
- Cumulative days on market: 36 days
- Ownership: Individual
- Road surface type: Paved
Price history
Price history is unavailable.
Public tax history
Tax history is unavailable.
Neighborhood: Northeast Heights
Nearby homes
- $321,7005 bd3 ba3k sqft2551 N Belmont Ave, Wichita, KS 67220Off Market
- $344,9004 bd2 ba2.7k sqft2533 N Belmont Ave, Wichita, KS 67220Off Market
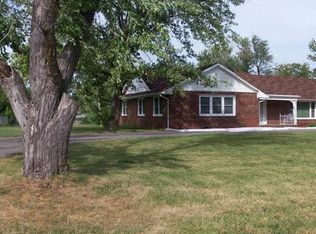
- $230,9003 bd2 ba2k sqft4230 E 25th St N, Wichita, KS 67220Off Market
- $334,9004 bd4 ba2.9k sqft2548 N Fountain Ave, Wichita, KS 67220Off Market
- $370,3004 bd4 ba2.9k sqft2548 N Fountain St, Wichita, KS 67220Off Market
- $376,3004 bd4 ba2.9k sqft2552 N Belmont Ave, Wichita, KS 67220Off Market
- $274,8003 bd2 ba2k sqft2625 N Belmont Ave, Wichita, KS 67220Off Market
- $278,0003 bd2 ba2.4k sqft2600 N Fountain St, Wichita, KS 67220Off Market
Nearby schools
GreatSchools rating
- 2/10Buckner Performing Arts Magnet Elementary SchoolGrades: PK-5Distance: 0.5 mi
- 2/10Stucky Middle SchoolGrades: 6-8Distance: 2.4 mi
- 1/10Heights High SchoolGrades: 9-12Distance: 3.5 mi
Schools provided by the listing agent
- Elementary: Buckner
- Middle: Stucky
- High: Heights
Source: SCKMLS as distributed by MLS GRID. This data may not be complete. We recommend contacting the local school district to confirm school assignments for this home.
Sell for more on Zillow
Get a Zillow Showcase℠ listing at no additional cost and you could sell for .
$331,900
2% more
+$6,638
With Zillow Showcase(estimated)
$338,538
- Kansas
- Sedgwick County
- Wichita
- 67220
- Northeast Heights
- 2551 N Belmont St
Nearby cities
Nearby neighborhoods
Nearby zip codes
Other Wichita Topics
