Skip main navigation
Closed
  • $718,000

    2551 N Greenview Ave, Chicago, IL 60614

    3beds
    --sqft
    Townhouse, Single Family Residence
    Built in ----
    -- sqft lot
    $934,100 Zestimate®
    $--/sqft
    $4,961 Estimated rent

    Home value

    $934,100

    $878,000 - $999,000

    $4,961/mo

    Zestimate® history
    Loading
    Loading...

    Owner options

    List your home for rent

    $4,961/mo

    Rent Zestimate®

    Find your next renter with Zillow Rental Manager. Plus, with online applications, you can quickly screen prospective tenants – for free.

    Learn more

    $4,961/mo

    Rent Zestimate®

    Refinance and save

    $5,450/mo

    Est. payment

    Refinancing to a lower rate could help reduce your monthly payments and save thousands over the life of the loan.

    See today's rates

    $5,450/mo

    Est. payment

    Explore your selling options

    Work with a Zillow partner agent

    Leverage their expertise and Zillow's premium Showcase listings to get your home seen by more buyers.

    Get started

    List with your own agent

    Get your home in front of millions of buyers by listing it on Zillow.

    Learn how to do it

    Sell it yourself

    Take full control of how buyers see your home on Zillow by listing For Sale by Owner (FSBO).

    List your home

    What's special

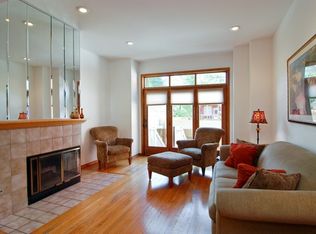
    Gorgeous 3-bed, 3.5-bath, 2-car-garage townhome is located in a beautiful, quiet courtyard complex, and across from Wrightwood Park! One of the largest in the complex, this townhome boasts a central complex location, soaring ceilings, and tons of light. The main walk-in level includes the 2-car attached garage, and the 3rd/guest bedroom which is fully en-suite and features lots of light and a walk-out front patio (also accessed through another door). The main floor level layout has a separate living room with a wood-burning / gas start fireplace, high ceilings, a raised separate dining room, a chef's kitchen with high-end SS appliances, lots of cabinet space, and separate wine fridge. The main level also includes a rare powder room on this level for guests' convenience. On the upper level, you will find the huge primary suite with dramatic cathedral ceilings and a picture window, en-suite bathroom, and a separate loft to be used as a private office, gym, nursery, or an additional relaxation area. This level also includes a full-size washer/dryer closet and another en-suite bedroom with lots of space, light and closets. Great walking distance to restaurants and bars, easy access to 90/94 expressway, and an awesome park with an in-ground pool, track, field and other activities across the street!

    Zillow last checked:

    Listing updated:

    Listing courtesy of:

    Catherine Boyle 773-344-7887,

    @properties Christie's International Real Estate

    Bought with:

    Ying Ren Choinski

    Baird & Warner

    Source: MRED as distributed by MLS GRID,MLS#: 11820153MLS Logo

    Facts & features

    Interior

    Bedrooms & bathrooms
    • Bedrooms: 3
    • Bathrooms: 4
    • Full bathrooms: 3
    • 1/2 bathrooms: 1
    Primary bedroom
    • Features: Bathroom (Full, Double Sink)
    • Level: Third
    • Area: 168 Square Feet
    • Dimensions: 14X12
    Bedroom 2
    • Level: Third
    • Area: 150 Square Feet
    • Dimensions: 15X10
    Bedroom 3
    • Features: Flooring (Hardwood)
    • Level: Main
    • Area: 156 Square Feet
    • Dimensions: 13X12
    Bonus room
    • Features: Flooring (Carpet)
    • Level: Fourth
    • Area: 121 Square Feet
    • Dimensions: 11X11
    Deck
    • Level: Main
    • Area: 100 Square Feet
    • Dimensions: 10X10
    Dining room
    • Features: Flooring (Hardwood)
    • Level: Second
    • Area: 140 Square Feet
    • Dimensions: 14X10
    Kitchen
    • Features: Kitchen (Eating Area-Breakfast Bar), Flooring (Hardwood)
    • Level: Second
    • Area: 204 Square Feet
    • Dimensions: 17X12
    Laundry
    • Level: Third
    • Area: 35 Square Feet
    • Dimensions: 7X5
    Living room
    • Features: Flooring (Hardwood)
    • Level: Second
    • Area: 255 Square Feet
    • Dimensions: 17X15
    Heating
    • Natural Gas, Forced Air
    Cooling
    • Central Air
    Appliances
    • Included: Range, Dishwasher, Refrigerator, Freezer, Washer, Dryer, Disposal, Stainless Steel Appliance(s), Wine Refrigerator, Range Hood
    • Laundry: Washer Hookup, Gas Dryer Hookup, In Unit
    Features
    • Cathedral Ceiling(s), Dry Bar, 1st Floor Bedroom, 1st Floor Full Bath, Open Floorplan, Granite Counters
    • Flooring: Hardwood
    • Windows: Screens, Skylight(s)
    • Basement: None
    • Number of fireplaces: 1
    • Fireplace features: Wood Burning, Living Room
    Interior area
    • Total structure area: 0

    Property

    Parking
    • Total spaces: 2
    • Parking features: Off Alley, Garage Door Opener, On Site, Attached, Garage
    • Attached garage spaces: 2
    • Has uncovered spaces: Yes
    Accessibility
    • Accessibility features: No Disability Access
    Features
    • Patio & porch: Deck
    • Fencing: Fenced
    Details
    • Parcel number: 14293120441021
    • Special conditions: None

    Construction

    Type & style
    • Home type: Townhouse
    • Property subtype: Townhouse, Single Family Residence
    Materials
    • Brick
    Condition
    • New construction: No

    Utilities & green energy

    • Sewer: Public Sewer
    • Water: Public

    Community & neighborhood

    Location
    • Region: Chicago

    HOA & financial

    HOA
    • Has HOA: Yes
    • HOA fee: $401 monthly
    • Services included: Water, Insurance, Exterior Maintenance, Lawn Care, Scavenger, Snow Removal

    Other

    Other facts
    • Listing terms: Conventional
    • Ownership: Condo

    Price history

    DateEventPrice
    8/1/2023Sold$718,000+0.4%
    Source: MRED as distributed by MLS GRID #11820153 Report a problem
    7/26/2023Pending sale$715,000
    Source: MRED as distributed by MLS GRID #11820153 Report a problem
    7/5/2023Contingent$715,000
    Source: MRED as distributed by MLS GRID #11820153 Report a problem
    6/29/2023Listed for sale$715,000+8.7%
    Source: MRED as distributed by MLS GRID #11820153 Report a problem
    11/17/2015Sold$658,000-4.6%
    Source: MRED as distributed by MLS GRID #09032292 Report a problem
    9/30/2015Pending sale$689,900
    Source: Berkshire Hathaway HomeServices KoenigRubloff Realty Group #09032292 Report a problem
    9/10/2015Listed for sale$689,900+72.9%
    Source: Berkshire Hathaway HomeServices KoenigRubloff Realty Group #09032292 Report a problem
    11/6/2010Listing removed$399,000
    Source: NRT Chicago #07539989 Report a problem
    10/24/2010Price change$399,000-4.8%
    Source: NRT Chicago #07539989 Report a problem
    10/1/2010Price change$419,000+4.8%
    Source: NRT Chicago #07539989 Report a problem
    9/18/2010Price change$400,000-5.9%
    Source: NRT Chicago #07539989 Report a problem
    8/21/2010Price change$425,000-2.3%
    Source: NRT Chicago #07539989 Report a problem
    8/5/2010Price change$435,000-3.3%
    Source: NRT Chicago #07539989 Report a problem
    7/4/2010Price change$450,000-5.3%
    Source: NRT Chicago #07539989 Report a problem
    6/10/2010Price change$475,000-4.5%
    Source: NRT Chicago #07539989 Report a problem
    5/29/2010Listed for sale$497,500-13.5%
    Source: NRT Chicago #07539989 Report a problem
    12/20/2007Sold$575,000+36.9%
    Source: Public Record Report a problem
    1/31/2005Sold$420,000+31%
    Source: Public Record Report a problem
    12/17/1998Sold$320,500+9.4%
    Source: Public Record Report a problem
    11/20/1997Sold$293,000+17.2%
    Source: Public Record Report a problem
    9/20/1993Sold$250,000
    Source: Public Record Report a problem

    Public tax history

    YearProperty taxesTax assessment
    2014$7,679 +2.2%$43,957
    2013$7,516 +1%$43,957
    2012$7,440 +9.6%$43,957 +0.1%
    2011$6,789 -0.9%$43,918
    2010$6,851 +4.3%$43,918
    2009$6,571 +5.9%$43,918 -2.6%
    2008$6,203 +7.1%$45,091
    2007$5,790 -10.6%$45,091
    2006$6,473 +2.4%$45,091 +16.6%
    2005$6,321 +1%$38,682
    2004$6,257 +2.2%$38,682
    2003$6,121 $38,682

    Find assessor info on the county website

    Neighborhood: Lincoln Park

    Nearby schools

    GreatSchools rating
    Schools provided by the listing agent
    • Elementary: Prescott Elementary School
    • Middle: Prescott Elementary School
    • High: Lincoln Park High School
    • District: 299

    Source: MRED as distributed by MLS GRID. This data may not be complete. We recommend contacting the local school district to confirm school assignments for this home.

    Get a cash offer in 3 minutes
    Find out how much your home could sell for in as little as 3 minutes with a no-obligation cash offer.
    Estimated market value
    $934,100
    Get a cash offer in 3 minutes
    Find out how much your home could sell for in as little as 3 minutes with a no-obligation cash offer.
    Estimated market value
    $934,100