Welcome home to a true equestrian retreat on 24 acres of fully fenced pastureland with road frontage spanning most of the property’s length. This horse-ready estate is newly enclosed with 5-foot wood and wire fencing and features multiple access gates strategically placed throughout the property for convenience and ease of movement. The land is thoughtfully divided into multiple pens and paddocks, providing ideal separation options for horses, cattle, or other livestock. Throughout the acreage, you’ll find watering stations positioned at various points, ensuring easy hydration access for animals in every area. Shaded by mature oaks draped in Spanish moss, the property beautifully blends natural beauty with functional agricultural use. Outbuildings include a barn/workshop with power, a utility shed with lean-to for tractors and equipment, and ample open space to expand with additional stalls, arenas, or other facilities as desired. A private well and septic system are already in place, offering self-sufficient country living. The 3BR/2BA manufactured home features a spacious living room with built-ins, a functional kitchen and dining area, a primary suite with dual sinks, soaking tub and shower, an indoor laundry room with washer and dryer, and an expansive covered porch overlooking the pastures — the perfect spot to relax and watch the horses graze. Conveniently located in Levy County, this property offers privacy and peace, yet is only minutes from Chiefland’s amenities and an easy drive to Gainesville, Ocala, and the Gulf Coast. Bring your horses, bring your equipment, and bring your dreams — this property is ready for your next chapter of Florida country living.
Sold for $400,000
$400,000
2551 NE 107TH PLACE, CHIEFLAND, FL 32626
3beds
1,104sqft
Manufactured Home, Single Family Residence
Built in 1989
24 Acres Lot
$398,500 Zestimate®
$362/sqft
$1,589 Estimated rent
Home value
$398,500
$291,000 - $550,000
$1,589/mo
Zestimate® history
Owner options
List your home for rent
$1,589/mo
Rent Zestimate®
Find your next renter with Zillow Rental Manager. Plus, with online applications, you can quickly screen prospective tenants – for free.
$1,589/mo
Rent Zestimate®
Refinance and save
$2,695/mo
Est. payment
Refinancing to a lower rate could help reduce your monthly payments and save thousands over the life of the loan.
$2,695/mo
Est. payment
Explore your selling options
Work with a Zillow partner agent
Leverage their expertise and Zillow's premium Showcase listings to get your home seen by more buyers.
Get startedList with your own agent
Get your home in front of millions of buyers by listing it on Zillow.
Learn how to do itSell it yourself
Take full control of how buyers see your home on Zillow by listing For Sale by Owner (FSBO).
List your homeWhat's special
Horse-ready estateIndoor laundry roomWatering stationsExpansive covered porchMultiple pens and paddocksUtility shed with lean-toRoad frontage
Zillow last checked:
Listing updated:
Listed by:
Robb Harrison 513-442-9083,
ROBB HARRISON REALTY INC 352-877-2790
Bought with:
Robb Harrison, 3380769
ROBB HARRISON REALTY INC
Source: Stellar MLS,MLS#: OM710750 Originating MLS: Ocala - Marion
Originating MLS: Ocala - Marion
Facts & features
Interior
Bedrooms & bathrooms
- Bedrooms: 3
- Bathrooms: 2
- Full bathrooms: 2
Primary bedroom
- Features: En Suite Bathroom, Walk-In Closet(s)
- Level: First
- Area: 143 Square Feet
- Dimensions: 13x11
Bedroom 2
- Features: Built-in Closet
- Level: First
- Area: 109.25 Square Feet
- Dimensions: 9.5x11.5
Bedroom 3
- Features: Built-in Closet
- Level: First
- Area: 121 Square Feet
- Dimensions: 11x11
Dining room
- Level: First
- Area: 76 Square Feet
- Dimensions: 8x9.5
Kitchen
- Level: First
- Area: 90.25 Square Feet
- Dimensions: 9.5x9.5
Living room
- Level: First
- Area: 253.75 Square Feet
- Dimensions: 17.5x14.5
Heating
- Electric
Cooling
- Central Air
Appliances
- Included: Range, Range Hood, Refrigerator
- Laundry: Inside
Features
- Ceiling Fan(s), Split Bedroom
- Flooring: Carpet, Laminate, Luxury Vinyl
- Has fireplace: No
Interior area
- Total structure area: 1,104
- Total interior livable area: 1,104 sqft
Property
Parking
- Total spaces: 2
- Parking features: Driveway, Off Street, Workshop in Garage
- Garage spaces: 2
- Has carport: Yes
- Has uncovered spaces: Yes
- Details: Garage Dimensions: 20x21
Features
- Levels: One
- Stories: 1
- Patio & porch: Deck
- Exterior features: Private Mailbox, Storage
- Fencing: Board,Wire
Lot
- Size: 24 Acres
- Features: Cleared, Corner Lot, Farm, In County, Level, Pasture, Zoned for Horses
Details
- Additional structures: Shed(s), Workshop
- Parcel number: 3211160242500300
- Zoning: A1
- Special conditions: None
Construction
Type & style
- Home type: MobileManufactured
- Architectural style: Traditional
- Property subtype: Manufactured Home, Single Family Residence
Materials
- Wood Frame
- Foundation: Pillar/Post/Pier
- Roof: Metal
Condition
- New construction: No
- Year built: 1989
Utilities & green energy
- Sewer: Septic Tank
- Water: Well
- Utilities for property: Electricity Connected
Community & HOA
Community
- Security: Security Gate, Smoke Detector(s)
- Pet fee: $0 monthly
- Subdivision: NON SUBDIVISION
HOA
- Has HOA: No
Location
- Region: Chiefland
Financial & listing details
- Price per square foot: $362/sqft
- Tax assessed value: $274,485
- Annual tax amount: $1,838
- Date on market: 10/15/2025
- Cumulative days on market: 146 days
- Listing terms: Cash,Conventional,FHA
- Ownership: Fee Simple
- Total actual rent: 0
- Electric utility on property: Yes
- Road surface type: Unimproved, Limerock
- Body type: Double Wide
Price history
| Date | Event | Price |
|---|---|---|
| 5/8/2026 | Sold | $400,000-8%$362/sqft |
Source:  Stellar MLS #OM710750 Report a problem Stellar MLS #OM710750 Report a problem | ||
| 3/10/2026 | Pending sale | $435,000$394/sqft |
Source: Stellar MLS #OM710750 Report a problem | ||
| 3/3/2026 | Price change | $435,000-3.3%$394/sqft |
Source: Stellar MLS #OM710750 Report a problem | ||
| 2/10/2026 | Price change | $450,000-3.2%$408/sqft |
Source: Stellar MLS #OM710750 Report a problem | ||
| 1/2/2026 | Price change | $465,000-2.1%$421/sqft |
Source: Stellar MLS #OM710750 Report a problem | ||
| 12/1/2025 | Price change | $475,000-5%$430/sqft |
Source: Stellar MLS #OM710750 Report a problem | ||
| 10/15/2025 | Listed for sale | $499,950+453.7%$453/sqft |
Source: Stellar MLS #OM710750 Report a problem | ||
| 8/6/2013 | Sold | $90,300$82/sqft |
Source: Public Record Report a problem | ||
Public tax history
| Year | Property taxes | Tax assessment |
|---|---|---|
| 2024 | $1,572 +0.9% | $76,108 +8.5% |
| 2023 | $1,559 +9.7% | $70,130 +8.4% |
| 2022 | $1,421 +11.5% | $64,695 +22.8% |
| 2021 | $1,275 +5.5% | $52,685 -52.1% |
| 2020 | $1,208 +4.1% | $109,955 +5.9% |
| 2019 | $1,161 +1.9% | $103,858 +1.3% |
| 2018 | $1,139 | $102,514 +107.4% |
| 2017 | $1,139 +18.7% | $49,434 +75.6% |
| 2016 | $959 +37.1% | $28,156 +0.1% |
| 2015 | $700 +1.6% | $28,134 -65.4% |
| 2014 | $689 | $81,283 |
Find assessor info on the county website
Neighborhood: 32626
Nearby homes
- $132,600-- bd1 ba920 sqft2571 NE 107th Pl, Chiefland, FL 32626Off Market
- $353,500-- bd2 ba1.9k sqft10491 NE 20th Ave, Chiefland, FL 32626Off Market
- $457,3004 bd3 ba2.9k sqft2751 NE 107th Pl, Chiefland, FL 32626Off Market
- $299,0003 bd2 ba1.2k sqft2770 NE 107th Pl, Chiefland, FL 32626For Sale
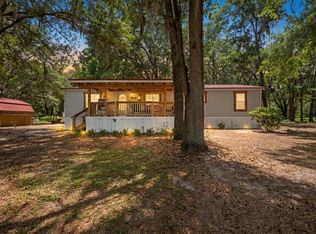
- $262,350-- bd2 ba920 sqft2750 NE 107th Pl, Chiefland, FL 32626Sold
- $218,5003 bd1 ba2.1k sqft10950 NE 27th Ct, Chiefland, FL 32626Off Market
- $527,000-- bd2 ba1.4k sqft10251 NE 20th Ave, Chiefland, FL 32626Off Market
- $211,800-- bd2 ba1k sqft10291 NE 20th Ave, Chiefland, FL 32626Off Market
Nearby schools
GreatSchools rating
- NALevy Virtual Instruction Program (District Provided)Grades: K-12Distance: 6.4 mi
- NALevy Virtual Instruction ProgramGrades: K-12Distance: 6.4 mi
- NALevy Virtual FranchiseGrades: 6-12Distance: 6.4 mi
Schools provided by the listing agent
- Elementary: Chiefland Elementary School-LV
- Middle: Chiefland Middle High School-LV
- High: Chiefland Middle High School-LV
Source: Stellar MLS. This data may not be complete. We recommend contacting the local school district to confirm school assignments for this home.
- Florida
- Levy County
- Chiefland
- 32626
- 2551 NE 107TH PLACE
Nearby cities
Nearby zip codes
Other Chiefland Topics
