Jackson School Neighborhood! A new roof was installed in 2021, a new dual-zone Trane HVAC and A/C system in 2020, and a new water heater in 2019. The property features 50' RV parking, a 3-car tandem garage, and more. This well-maintained two-story home offers 3 bedrooms, 2.5 bathrooms, and nearly 2000 sq. ft. of living space on an oversized lot. The primary suite is spacious and includes a soaking tub, walk-in shower, and a huge walk-in closet. Additionally, there is a bonus flex space over the garage, adjacent to the second bedroom. Enjoy entertaining or relaxing in the private backyard, which features a large outbuilding, raised gardening beds, beautifully landscaped front and backyard, a newer backyard fence, multiple entertainment spaces, and a covered patio area. Outside, there is also approximately 50 ft of RV parking. Inside, the spacious kitchen boasts granite countertops, plenty of storage, an island, and newer kitchen appliances that will remain with the home. The laundry area, located off the kitchen/garage, includes an oversized sink and additional cabinets for storage. Neighborhood provides access to 2 neighborhood pools, sports courts/pickleball courts, a clubhouse, walking/jogging paths, and more. The neighborhood is conveniently located just minutes from historic downtown Hillsboro, high-tech companies like Intel, quick highway access, restaurants, and local amenities. Additionally, the property is near Jackson School Elementary and within walking distance of Glencoe High School and Evergreen Elementary. Properties in this desirable area are rare, so don't miss out on this amazing opportunity! [Home Energy Score = 4. HES Report at https://rpt.greenbuildingregistry.com/hes/OR10231237]
Sold
$635,000
2551 NE Lorie Dr, Hillsboro, OR 97124
3beds
1,975sqft
Residential, Single Family Residence
Built in 1994
6,969 Square Feet Lot
$604,600 Zestimate®
$322/sqft
$2,899 Estimated rent
Home value
$604,600
$568,000 - $647,000
$2,899/mo
Zestimate® history
Owner options
List your home for rent
$2,899/mo
Rent Zestimate®
Find your next renter with Zillow Rental Manager. Plus, with online applications, you can quickly screen prospective tenants – for free.
$2,899/mo
Rent Zestimate®
Refinance and save
$3,981/mo
Est. payment
Refinancing to a lower rate could help reduce your monthly payments and save thousands over the life of the loan.
$3,981/mo
Est. payment
Explore your selling options
Work with a Zillow partner agent
Leverage their expertise and Zillow's premium Showcase listings to get your home seen by more buyers.
Get startedList with your own agent
Get your home in front of millions of buyers by listing it on Zillow.
Learn how to do itSell it yourself
Take full control of how buyers see your home on Zillow by listing For Sale by Owner (FSBO).
List your homeWhat's special
Private backyardNewer backyard fenceBonus flex spaceHuge walk-in closetCovered patio areaMultiple entertainment spacesLaundry area
Zillow last checked:
Listing updated:
Listed by:
Stephanie Partain spartainrealtor@hotmail.com,
Partain Properties, LLC
Bought with:
Jason Preuit, 200408054
Premiere Property Group, LLC
Source: RMLS (OR),MLS#: 24230861
Facts & features
Interior
Bedrooms & bathrooms
- Bedrooms: 3
- Bathrooms: 3
- Full bathrooms: 2
- Partial bathrooms: 1
- Main level bathrooms: 1
Rooms
- Room types: Bonus Room, Laundry, Bedroom 2, Bedroom 3, Dining Room, Family Room, Kitchen, Living Room, Primary Bedroom
Primary bedroom
- Features: High Ceilings, Soaking Tub, Suite, Walkin Closet, Walkin Shower
- Level: Upper
Bedroom 2
- Features: Wallto Wall Carpet
- Level: Upper
Bedroom 3
- Features: Flex Room, Wallto Wall Carpet
- Level: Upper
Dining room
- Level: Main
Kitchen
- Features: Builtin Features, Island, Granite
- Level: Main
Living room
- Features: Fireplace, Vaulted Ceiling, Wallto Wall Carpet
- Level: Main
Heating
- Forced Air, Fireplace(s)
Cooling
- Central Air
Appliances
- Included: Dishwasher, Disposal, Free-Standing Gas Range, Free-Standing Refrigerator, Washer/Dryer, Gas Water Heater
- Laundry: Laundry Room
Features
- Ceiling Fan(s), Granite, High Ceilings, Vaulted Ceiling(s), Built-in Features, Sink, Kitchen Island, Soaking Tub, Suite, Walk-In Closet(s), Walkin Shower, Tile
- Flooring: Hardwood, Tile, Wall to Wall Carpet
- Windows: Double Pane Windows
- Basement: Crawl Space
- Number of fireplaces: 1
- Fireplace features: Wood Burning
Interior area
- Total structure area: 1,975
- Total interior livable area: 1,975 sqft
Property
Parking
- Total spaces: 3
- Parking features: On Street, RV Access/Parking, Garage Door Opener, Attached, Extra Deep Garage, Tandem
- Attached garage spaces: 3
- Has uncovered spaces: Yes
Accessibility
- Accessibility features: Garage On Main, Parking, Pathway, Accessibility
Features
- Levels: Two
- Stories: 2
- Patio & porch: Covered Patio, Patio
- Exterior features: Raised Beds, Yard
- Fencing: Fenced
Lot
- Size: 6,969 Square Feet
- Features: Level, SqFt 7000 to 9999
Details
- Additional structures: Outbuilding, RVParking, ToolShed
- Parcel number: R2035925
Construction
Type & style
- Home type: SingleFamily
- Architectural style: Traditional
- Property subtype: Residential, Single Family Residence
Materials
- Vinyl Siding
- Foundation: Concrete Perimeter
- Roof: Composition
Condition
- Approximately
- New construction: No
- Year built: 1994
Utilities & green energy
- Gas: Gas
- Sewer: Public Sewer
- Water: Public
Community & HOA
Community
- Security: Sidewalk, Security Lights, Fire Sprinkler System
HOA
- Has HOA: Yes
- Amenities included: Athletic Court, Basketball Court, Maintenance Grounds, Management, Meeting Room, Party Room, Pool, Recreation Facilities, Tennis Court
- HOA fee: $80 monthly
Location
- Region: Hillsboro
Financial & listing details
- Price per square foot: $322/sqft
- Tax assessed value: $635,270
- Annual tax amount: $5,930
- Date on market: 7/18/2024
- Cumulative days on market: 199 days
- Listing terms: Cash,Conventional,FHA,VA Loan
- Road surface type: Paved
Price history
| Date | Event | Price |
|---|---|---|
| 2/28/2025 | Sold | $635,000-0.8%$322/sqft |
Source:  RMLS (OR) #24230861 Report a problem RMLS (OR) #24230861 Report a problem | ||
| 2/2/2025 | Pending sale | $639,900$324/sqft |
Source: RMLS (OR) #24230861 Report a problem | ||
| 1/19/2025 | Listed for sale | $639,900$324/sqft |
Source: RMLS (OR) #24230861 Report a problem | ||
| 1/8/2025 | Pending sale | $639,900$324/sqft |
Source: RMLS (OR) #24230861 Report a problem | ||
| 11/21/2024 | Price change | $639,900-0.9%$324/sqft |
Source: RMLS (OR) #24230861 Report a problem | ||
| 11/18/2024 | Listed for sale | $645,900$327/sqft |
Source: RMLS (OR) #24230861 Report a problem | ||
Public tax history
| Year | Property taxes | Tax assessment |
|---|---|---|
| 2025 | $5,952 +0.4% | $362,790 +3% |
| 2024 | $5,930 +2.9% | $352,230 +3% |
| 2023 | $5,762 +2.8% | $341,980 +3% |
| 2022 | $5,605 +2.1% | $332,020 |
| 2021 | $5,492 +2.2% | -- |
| 2020 | $5,374 +3% | $312,970 +3% |
| 2019 | $5,220 +4.5% | $303,860 |
| 2018 | $4,997 | $303,860 +6.1% |
| 2017 | $4,997 +6.7% | $286,420 +3% |
| 2016 | $4,683 | $278,080 +3% |
| 2015 | $4,683 +4.2% | $269,990 +3% |
| 2014 | $4,495 +2.8% | $262,130 +3% |
| 2013 | $4,372 +3.2% | $254,500 +3% |
| 2012 | $4,237 +3.8% | $247,090 -20.3% |
| 2011 | $4,084 +1.3% | $309,890 -4.1% |
| 2010 | $4,031 +3.6% | $323,020 -7.6% |
| 2009 | $3,892 +5.8% | $349,600 -4.2% |
| 2008 | $3,679 +0.4% | $364,780 -2.8% |
| 2007 | $3,663 +18.7% | $375,360 +4.7% |
| 2006 | $3,085 -0.2% | $358,490 +25.5% |
| 2005 | $3,093 +1.6% | $285,730 +8.9% |
| 2004 | $3,044 +3.1% | $262,340 +6.5% |
| 2003 | $2,953 +2.1% | $246,270 +2.4% |
| 2002 | $2,892 -0.6% | $240,540 +5.1% |
| 2001 | $2,909 +16.1% | $228,830 +2% |
| 2000 | $2,505 | $224,410 |
Find assessor info on the county website
Neighborhood: 97124
Nearby homes
- $739,0005 bd4 ba2.9k sqft2593 NE Lorie Dr, Hillsboro, OR 97124Off Market
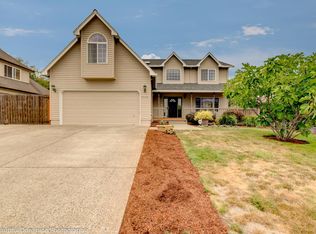
- $691,7004 bd3 ba2.6k sqft637 NE Estate Dr, Hillsboro, OR 97124Off Market
- $643,5004 bd3 ba1.9k sqft606 NE Amanda Pl, Hillsboro, OR 97124Off Market
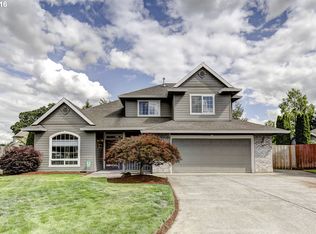
- $614,1003 bd2 ba1.9k sqft629 NE Estate Dr, Hillsboro, OR 97124Off Market

- $715,9004 bd2 ba2.6k sqft612 NE Amanda Pl, Hillsboro, OR 97124Off Market
- $577,4003 bd2 ba1.6k sqft2645 NE Lorie Dr, Hillsboro, OR 97124Off Market
- $604,2004 bd3 ba1.9k sqft2548 NE Lorie Dr, Hillsboro, OR 97124Off Market
- $615,0003 bd3 ba1.7k sqft2590 NE Lorie Dr, Hillsboro, OR 97124Sold
Nearby schools
GreatSchools rating
- 9/10Jackson Elementary SchoolGrades: K-6Distance: 0.1 mi
- 3/10Evergreen Jr High SchoolGrades: 7-8Distance: 2.8 mi
- 7/10Glencoe High SchoolGrades: 9-12Distance: 0.5 mi
Schools provided by the listing agent
- Elementary: Jackson
- Middle: Evergreen
- High: Glencoe
Source: RMLS (OR). This data may not be complete. We recommend contacting the local school district to confirm school assignments for this home.
Get a cash offer in 3 minutes
Find out how much your home could sell for in as little as 3 minutes with a no-obligation cash offer.
Estimated market value
$604,600
Get a cash offer in 3 minutes
Find out how much your home could sell for in as little as 3 minutes with a no-obligation cash offer.
Estimated market value
$604,600
- Oregon
- Washington County
- Hillsboro
- 97124
- 2551 NE Lorie Dr
Nearby cities
Nearby neighborhoods
Nearby zip codes
Other Hillsboro Topics
