The wow factor is apparent in this new construction 4 bedroom custom-built ranch home in Whispering Creek. The builders designer picked out high end finishes including a granite that is a must see and stunning kitchen pendants. Upon the arrival of the home you are greeted with a front entrance that has the modern look with an added warmth of cedar beams. As you enter the home, the main floor has hardwood floors with matching hardwood custom vents. The amazing stone on the gas fireplace just complements the homes upgrades and the open floor plan to the kitchen. The kitchen has a huge extra thick granite island, stunning pendants, walk in pantry, soft close cabinets, upgraded appliances, a vented system for the gas drop in stove, double/micro oven, solid granite backsplash so no grout lines! This is a cook/bakers dream. The master bedroom suite includes a walk in closet, heated modern tile floors, large tile shower with modern glass, double sinks. The other main floor bedroom has a nice big window bringing in that natural light and is conveniently located close to the main bathroom which includes modern glass shower. The entry from the garage has a beautiful granite bench and perfect drop zone area for coats, backpacks etc.. and is also the main floor large laundry room. The basement finishes start with a custom iron rail that leads to the fully finished space including lg windows making the basement feel like another floor. The basement has 2 bedrooms, full bath, and family room with modern polished concrete floors. The 3 stall garage. A few other items that make this home a beauty is: wifi in the bathrooms for music or other listening, stairway lighting, Gerkin windows & doors, rock landscaping, sod/sprinkler. qualifies for city tax abatement. Seller is related to Listing agent.
Sold for $520,000
$520,000
2551 Nicklaus Blvd, Sioux City, IA 51106
4beds
3baths
2,850sqft
Single Family Residence, Residential
Built in 2025
8,276 Square Feet Lot
$548,300 Zestimate®
$182/sqft
$3,267 Estimated rent
Home value
$548,300
$477,000 - $631,000
$3,267/mo
Zestimate® history
Owner options
List your home for rent
$3,267/mo
Rent Zestimate®
Find your next renter with Zillow Rental Manager. Plus, with online applications, you can quickly screen prospective tenants – for free.
$3,267/mo
Rent Zestimate®
Refinance and save
$3,669/mo
Est. payment
Refinancing to a lower rate could help reduce your monthly payments and save thousands over the life of the loan.
$3,669/mo
Est. payment
Explore your selling options
Work with a Zillow partner agent
Leverage their expertise and Zillow's premium Showcase listings to get your home seen by more buyers.
Get startedList with your own agent
Get your home in front of millions of buyers by listing it on Zillow.
Learn how to do itSell it yourself
Take full control of how buyers see your home on Zillow by listing For Sale by Owner (FSBO).
List your homeWhat's special
Gas fireplaceHeated modern tile floorsModern glass showerOpen floor planWalk in pantryHardwood floorsUpgraded appliances
Zillow last checked:
Listing updated:
Listed by:
Tammy Bertrand 712-226-1900,
Keller Williams Siouxland
Bought with:
Tammy Bertrand
Keller Williams Siouxland
Source: Northwest Iowa Regional BOR,MLS#: 828214
Facts & features
Interior
Bedrooms & bathrooms
- Bedrooms: 4
- Bathrooms: 3
- Main level bathrooms: 2
- Main level bedrooms: 2
Rooms
- Room types: Living Room, Kitchen, Laundry, Bedroom, Master, Full Bath, Family
Heating
- Forced Air
Cooling
- Central Air
Appliances
- Included: Water Softener: None
- Laundry: Main Level
Features
- Eat-in Kitchen, Master Bath, Master WI Closet, New Bath, New Kitchen, Granite/Quartz, Kitchen Island, Pantry
- Flooring: Hardwood, Engineered Hardwood, Heated Floor
- Basement: Finished
- Number of fireplaces: 1
- Fireplace features: Gas
Interior area
- Total structure area: 2,850
- Total interior livable area: 2,850 sqft
- Finished area above ground: 1,610
- Finished area below ground: 1,240
Property
Parking
- Total spaces: 3
- Parking features: Attached, Garage Door Opener, Concrete
- Attached garage spaces: 3
Features
- Patio & porch: Deck, Porch
Lot
- Size: 8,276 Square Feet
- Features: Landscaped, Lawn Sprinkler System, Level
Details
- Parcel number: 884704428002
Construction
Type & style
- Home type: SingleFamily
- Architectural style: Ranch
- Property subtype: Single Family Residence, Residential
Materials
- Hardboard, Stucco
- Roof: Shingle
Condition
- New construction: Yes
- Year built: 2025
Utilities & green energy
- Sewer: Public Sewer
- Water: City
Community & HOA
Community
- Security: Smoke Detector(s)
HOA
- Has HOA: Yes
- HOA fee: $150 annually
Location
- Region: Sioux City
Financial & listing details
- Price per square foot: $182/sqft
- Tax assessed value: $208,000
- Annual tax amount: $680
- Price range: $520K - $520K
- Date on market: 4/8/2025
- Inclusions: Kitchen Appliances
Price history
| Date | Event | Price |
|---|---|---|
| 5/15/2025 | Sold | $520,000-8.6%$182/sqft |
Source:  Northwest Iowa Regional BOR #828214 Report a problem Northwest Iowa Regional BOR #828214 Report a problem | ||
| 4/8/2025 | Pending sale | $569,000$200/sqft |
Source: Northwest Iowa Regional BOR #828214 Report a problem | ||
| 4/8/2025 | Listed for sale | $569,000+1437.8%$200/sqft |
Source: Northwest Iowa Regional BOR #828214 Report a problem | ||
| 6/10/2024 | Sold | $37,000-3.9%$13/sqft |
Source: Northwest Iowa Regional BOR #824158 Report a problem | ||
| 5/29/2024 | Pending sale | $38,500$14/sqft |
Source: Northwest Iowa Regional BOR #824158 Report a problem | ||
| 3/27/2024 | Listed for sale | $38,500$14/sqft |
Source: Northwest Iowa Regional BOR #824158 Report a problem | ||
| 3/25/2024 | Listing removed | -- |
Source: Northwest Iowa Regional BOR #822400 Report a problem | ||
| 9/25/2023 | Listed for sale | $38,500+2.7%$14/sqft |
Source: Northwest Iowa Regional BOR #822400 Report a problem | ||
| 1/23/2023 | Listing removed | -- |
Source: Northwest Iowa Regional BOR #819743 Report a problem | ||
| 1/16/2023 | Listed for sale | $37,500-6.1%$13/sqft |
Source: Northwest Iowa Regional BOR #819743 Report a problem | ||
| 9/18/2020 | Listing removed | $39,950$14/sqft |
Source: Keller Williams Siouxland #805093 Report a problem | ||
| 5/22/2019 | Listed for sale | $39,950+24.8%$14/sqft |
Source: Keller Williams Siouxland #805093 Report a problem | ||
| 5/4/2017 | Sold | $32,000$11/sqft |
Source: Northwest Iowa Regional BOR #717409 Report a problem | ||
Public tax history
| Year | Property taxes | Tax assessment |
|---|---|---|
| 2025 | $706 +3.8% | $208,000 +432% |
| 2024 | $680 -4.2% | $39,100 |
| 2023 | $710 +1.7% | $39,100 +10.5% |
| 2022 | $698 +18.7% | $35,400 |
| 2021 | $588 -8.5% | $35,400 +20.8% |
| 2020 | $642 +3458.8% | $29,300 -7.1% |
| 2019 | $18 +0.3% | $31,536 +3842% |
| 2018 | $18 | $800 |
| 2017 | $18 | $800 |
| 2016 | $18 -47.3% | $800 |
| 2015 | $34 | $800 |
Find assessor info on the county website
Neighborhood: 51106
Nearby homes
- $438,4000.25 Acres2545 Nicklaus Blvd, Sioux City, IA 51106Off Market
- $665,0005 bd3 ba3.8k sqft2546 Nicklaus Blvd, Sioux City, IA 51106Sold

- $689,5005 bd3 ba4.3k sqft2552 Nicklaus Blvd, Sioux City, IA 51106Off Market
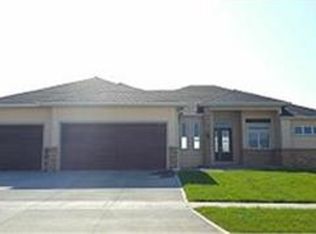
- $585,9003 bd3 ba2.2k sqft2558 Nicklaus Blvd, Sioux City, IA 51106Off Market
- $712,0005 bd3 ba4k sqft2564 Nicklaus Blvd, Sioux City, IA 51106Sold
- $787,2004 bd4 ba2.3k sqft2540 Nicklaus Blvd, Sioux City, IA 51106Off Market
- $828,8003 bd4 ba2.6k sqft2534 Nicklaus Blvd, Sioux City, IA 51106Off Market
- $728,8004 bd4 ba2.2k sqft2570 Nicklaus Blvd, Sioux City, IA 51106Off Market
Nearby schools
GreatSchools rating
- 10/10Sunnyside Elementary SchoolGrades: 3-5Distance: 1.4 mi
- 7/10East Middle SchoolGrades: 6-8Distance: 1.3 mi
- 5/10East High SchoolGrades: 9-12Distance: 1.5 mi
Schools provided by the listing agent
- Elementary: Nodland/Sunnyside
- Middle: East Middle
- High: East High
Source: Northwest Iowa Regional BOR. This data may not be complete. We recommend contacting the local school district to confirm school assignments for this home.


Get pre-qualified for a loan
At Zillow Home Loans, we can pre-qualify you in as little as 5 minutes with no impact to your credit score.An equal housing lender. NMLS #10287.
- Iowa
- Woodbury County
- Sioux City
- 51106
- 2551 Nicklaus Blvd
Nearby cities
Nearby zip codes
Other Sioux City Topics
