Skip main navigation
Sold for $365,000
  • $365,000

    2551 S Bahama Circle #A, Aurora, CO 80013

    2beds
    1,096sqft
    Condominium
    Built in 2003
    -- sqft lot
    $317,300 Zestimate®
    $333/sqft
    $1,919 Estimated rent

    Home value

    $317,300

    $301,000 - $333,000

    $1,919/mo

    Zestimate® history
    Loading
    Loading...

    Owner options

    List your home for rent

    $1,919/mo

    Rent Zestimate®

    Find your next renter with Zillow Rental Manager. Plus, with online applications, you can quickly screen prospective tenants – for free.

    Learn more

    $1,919/mo

    Rent Zestimate®

    Refinance and save

    $2,443/mo

    Est. payment

    Refinancing to a lower rate could help reduce your monthly payments and save thousands over the life of the loan.

    See today's rates

    $2,443/mo

    Est. payment

    Explore your selling options

    Work with a Zillow partner agent

    Leverage their expertise and Zillow's premium Showcase listings to get your home seen by more buyers.

    Get started

    List with your own agent

    Get your home in front of millions of buyers by listing it on Zillow.

    Learn how to do it

    Sell it yourself

    Take full control of how buyers see your home on Zillow by listing For Sale by Owner (FSBO).

    List your home

    What's special

    Modern livingModern appliancesCommunity amenitiesPrivate patio areaColorado sunshineMaster suiteAttached garage
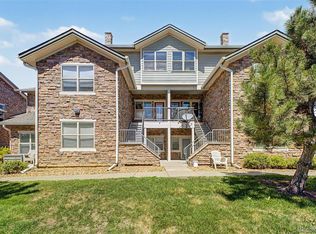
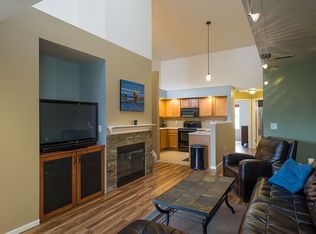
    Welcome to your new home at 2551 South Bahama Circle Unit A in beautiful Aurora, CO! This charming property offers a perfect blend of comfort and convenience. Step inside to discover a spacious living area adorned with natural light, creating a warm and inviting atmosphere for family gatherings or quiet evenings in. The open floor plan seamlessly connects the living, dining, and kitchen areas, ideal for modern living and entertaining. For your convenience, the home features in unit washer and dryer. The kitchen is a chef's delight, featuring sleek countertops, ample cabinet space, and modern appliances, making meal preparation a breeze. Whether you're enjoying your morning coffee at the breakfast bar or hosting dinner parties with friends and family, this kitchen is sure to impress. Retreat to the comfortable bedrooms, including a master suite complete with a private ensuite bathroom for added privacy and relaxation. Each bedroom offers plenty of space and storage, ensuring everyone has their own sanctuary to unwind after a long day. Outside, you'll find a private patio area, perfect for enjoying the Colorado sunshine or al fresco dining during the warmer months. Home features an attached garage for storage and easy access to home. Additionally, this unit includes access to community amenities such as a swimming pool, clubhouse, and more, providing endless opportunities for recreation and leisure. Conveniently located in a desirable neighborhood, this home offers easy access to shopping, dining, parks, and major highways for commuting. Don't miss your chance to make this wonderful property your own – schedule a showing today! Private Remarks:

    Zillow last checked:

    Listing updated:

    Listed by:

    Ryan Garvey 802-236-7346 Ryan.Garvey@Compass.com,

    Compass - Denver

    Bought with:

    Other MLS Non-REcolorado

    NON MLS PARTICIPANT

    Source: REcolorado as distributed by MLS GRID,MLS#: 2743731MLS Logo

    Facts & features

    Interior

    Bedrooms & bathrooms
    • Bedrooms: 2
    • Bathrooms: 2
    • Full bathrooms: 1
    • 3/4 bathrooms: 1
    • Main level bathrooms: 2
    • Main level bedrooms: 2
    Primary bedroom
    • Level: Main
    Bedroom
    • Level: Main
    Primary bathroom
    • Level: Main
    Bathroom
    • Level: Main
    Dining room
    • Level: Main
    Kitchen
    • Level: Main
    Laundry
    • Level: Main
    Living room
    • Level: Main
    Heating
    • Forced Air
    Cooling
    • Central Air
    Appliances
    • Included: Dishwasher, Disposal, Microwave, Oven
    • Laundry: In Unit
    Features
    • Ceiling Fan(s), High Ceilings, Laminate Counters, Open Floorplan, Pantry, Smoke Free
    • Flooring: Laminate, Tile, Vinyl
    • Windows: Double Pane Windows
    • Has basement: No
    • Common walls with other units/homes: End Unit
    Interior area
    • Total structure area: 1,096
    • Total interior livable area: 1,096 sqft
    • Finished area above ground: 1,096

    Property

    Parking
    • Total spaces: 1
    • Parking features: Concrete, Oversized Door
    • Attached garage spaces: 1
    Features
    • Levels: One
    • Stories: 1
    • Patio & porch: Patio
    • Fencing: None
    Lot
    • Size: 818 Square Feet
    • Features: Corner Lot, Master Planned, Near Public Transit
    Details
    • Parcel number: 034604626
    • Special conditions: Standard

    Construction

    Type & style
    • Home type: Condo
    • Property subtype: Condominium
    • Attached to another structure: Yes
    Materials
    • Brick, Frame, Wood Siding
    • Roof: Composition
    Condition
    • Updated/Remodeled
    • Year built: 2003

    Utilities & green energy

    • Electric: 110V
    • Sewer: Public Sewer
    • Water: Public
    • Utilities for property: Cable Available, Electricity Connected, Internet Access (Wired), Phone Available

    Community & HOA

    Community
    • Security: Smoke Detector(s)
    • Subdivision: Rock Ridge
    HOA
    • Has HOA: Yes
    • Amenities included: Clubhouse, Pool, Trail(s)
    • Services included: Maintenance Grounds, Maintenance Structure, Snow Removal, Trash, Water
    • HOA fee: $300 monthly
    • HOA name: Rock Ridge Condos
    • HOA phone: 303-841-8658
    Location
    • Region: Aurora

    Financial & listing details

    • Price per square foot: $333/sqft
    • Tax assessed value: $321,600
    • Annual tax amount: $2,640
    • Date on market: 2/22/2024
    • Listing terms: Cash,Conventional,FHA,VA Loan
    • Exclusions: Sellers Personal Property
    • Ownership: Individual
    • Electric utility on property: Yes
    • Road surface type: Alley Paved

    Price history

    DateEventPrice
    5/8/2024Sold$365,000$333/sqft
    Source: REcolorado as distributed by MLS GRID #2743731 Report a problem
    4/9/2024Pending sale$365,000$333/sqft
    Source: REcolorado as distributed by MLS GRID #2743731 Report a problem
    3/29/2024Price change$365,000-1.4%$333/sqft
    Source: REcolorado as distributed by MLS GRID #2743731 Report a problem
    3/12/2024Price change$370,000-2.6%$338/sqft
    Source: REcolorado as distributed by MLS GRID #2743731 Report a problem
    2/22/2024Listed for sale$380,000+35.7%$347/sqft
    Source: REcolorado as distributed by MLS GRID #2743731 Report a problem
    3/16/2021Sold$280,000+40%$255/sqft
    Source: YOUR CASTLE REAL ESTATE solds #3760004_80013_A Report a problem
    1/14/2020Listing removed$1,795$2/sqft
    Source: Aerowood Property Management LLC Report a problem
    12/12/2019Listed for rent$1,795$2/sqft
    Source: Aerowood Property Management LLC Report a problem
    9/17/2019Listing removed$1,795$2/sqft
    Source: Go Section8 Report a problem
    8/27/2019Listed for rent$1,795+2.6%$2/sqft
    Source: Aerowood Property Management LLC Report a problem
    4/21/2018Listing removed$1,750$2/sqft
    Source: Edge Properties, Inc. (EPM) Report a problem
    3/12/2018Listed for rent$1,750+6.1%$2/sqft
    Source: Edge Properties, Inc. (EPM) Report a problem
    3/30/2017Listing removed$1,650$2/sqft
    Source: Edge Properties, Inc. (EPM) Report a problem
    3/27/2017Listed for rent$1,650$2/sqft
    Source: Edge Properties, Inc. (EPM) Report a problem
    3/10/2017Sold$200,000+5.3%$182/sqft
    Source: Public Record Report a problem
    2/24/2016Listing removed$189,900$173/sqft
    Source: Keller Williams - Denver Tech Center #5118721 Report a problem
    2/13/2016Listed for sale$189,900+146.6%$173/sqft
    Source: Keller Williams - Denver Tech Center #5118721 Report a problem
    6/15/2010Sold$77,000-2.5%$70/sqft
    Source: Public Record Report a problem
    5/9/2010Listed for sale$78,990-50.3%$72/sqft
    Source: Altisource Portfolio Solutions Report a problem
    5/4/2005Sold$159,025$145/sqft
    Source: Public Record Report a problem

    Public tax history

    YearProperty taxesTax assessment
    2025$2,590 +0.6%$20,100 +7.8%
    2024$2,573 -2.5%$18,653 -17.3%
    2023$2,640 -4.3%$22,555 +29.3%
    2022$2,758 $17,438 -2.8%
    2021-- $17,939 +8.1%
    2020$2,606 +21.1%$16,588
    2019$2,153 --
    2018$2,153 +9.7%$13,824
    2017$1,963 $13,824 +40.8%
    2016-- $9,815
    2015-- $9,815 +63.7%
    2014$1,503 +56.6%$5,994 -23.6%
    2013$960 $7,850
    2012-- $7,850
    2011$1,247 +0.6%$7,850 -7.4%
    2010$1,239 -24.8%$8,480
    2009$1,648 $8,480 -29.4%
    2008-- $12,012
    2007-- $12,012 +10.1%
    2006-- $10,913
    Find assessor info on the county website

    Neighborhood: Sterling Hills

    Nearby schools

    GreatSchools rating
    Schools provided by the listing agent
    • Elementary: Side Creek
    • Middle: Mrachek
    • High: Rangeview
    • District: Adams-Arapahoe 28J

    Source: REcolorado as distributed by MLS GRID. This data may not be complete. We recommend contacting the local school district to confirm school assignments for this home.

    Get a cash offer in 3 minutes
    Find out how much your home could sell for in as little as 3 minutes with a no-obligation cash offer.
    Estimated market value
    $317,300
    Get a cash offer in 3 minutes
    Find out how much your home could sell for in as little as 3 minutes with a no-obligation cash offer.
    Estimated market value
    $317,300