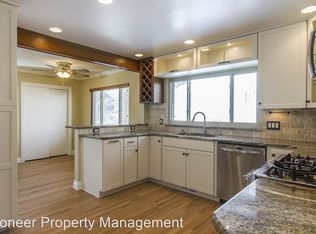
2551 S Bellaire Street, Denver, CO 80222
Home value
$708,700
$659,000 - $758,000
$3,122/mo
Owner options
$3,122/mo
Rent Zestimate®
Find your next renter with Zillow Rental Manager. Plus, with online applications, you can quickly screen prospective tenants – for free.
$3,122/mo
Rent Zestimate®
$4,285/mo
Est. payment
Refinancing to a lower rate could help reduce your monthly payments and save thousands over the life of the loan.
$4,285/mo
Est. payment
Explore your selling options
Work with a Zillow partner agent
Leverage their expertise and Zillow's premium Showcase listings to get your home seen by more buyers.
Get startedList with your own agent
Get your home in front of millions of buyers by listing it on Zillow.
Learn how to do itSell it yourself
Take full control of how buyers see your home on Zillow by listing For Sale by Owner (FSBO).
List your homeWhat's special
Zillow last checked:
Listing updated:
Kylie McKay 303-597-6550 Kylie@KylieMcKay.com,
Compass - Denver
Olive Joy Bongolan, 100102184
Keller Williams Realty Downtown LLC
Facts & features
Interior
Bedrooms & bathrooms
- Bedrooms: 3
- Bathrooms: 3
- Full bathrooms: 1
- 3/4 bathrooms: 2
- Main level bathrooms: 3
- Main level bedrooms: 3
Primary bedroom
- Description: Beautiful Space With Ceiling Fan, Walk-In Closet With Organization System, And Attached En-Suite Bathroom.
- Level: Main
Bedroom
- Description: Secondary Bedroom With 2 Closets And Attached En-Suite! Could Also Be Used As The Primary Or Guest Space.
- Level: Main
Bedroom
- Description: Gorgeous Room With Vaulted Ceiling And 2 Windows Offering Ample Natural Light.
- Level: Main
Primary bathroom
- Description: Absolutely Stunning With Quartz Counters, Dual Sinks, And Designer Full-Body Shower Tile.
- Level: Main
Bathroom
- Description: Second Stunning Bathroom With Quartz Counters, Dual Sinks, And Designer Full-Body Shower Tile.
- Level: Main
Bathroom
- Description: Beautiful Herringbone Tile In The Shower And A Fun Modern Tile Floor.
- Level: Main
Dining room
- Description: Large Dining Space With 2 Doors To The Backyard, Ideal For Entertaining Or Grilling!
- Level: Main
Kitchen
- Description: Designer Kitchen With All The Bells & Whistles - A True Must See!
- Level: Main
Laundry
- Description: Full Size Stackable W/D Staying With The Sale Plus Custom Shelving.
- Level: Main
Living room
- Description: Inviting Space With Tall Ceilings, Huge Windows Providing An Abundance Of Natural Light, And Ample Size For Large Furniture!
- Level: Main
Heating
- Forced Air
Cooling
- Central Air
Appliances
- Included: Dishwasher, Disposal, Dryer, Microwave, Oven, Refrigerator, Washer
Features
- Ceiling Fan(s), Eat-in Kitchen, Five Piece Bath, High Ceilings, Kitchen Island, Open Floorplan, Primary Suite, Quartz Counters, Smoke Free, Vaulted Ceiling(s), Walk-In Closet(s)
- Flooring: Tile, Vinyl
- Windows: Double Pane Windows, Window Coverings, Window Treatments
- Basement: Crawl Space
Interior area
- Total structure area: 1,700
- Total interior livable area: 1,700 sqft
- Finished area above ground: 1,700
- Finished area below ground: 0
Property
Parking
- Total spaces: 4
- Parking features: Insulated Garage, Oversized, Storage
- Garage spaces: 2
- Details: Off Street Spaces: 2
Features
- Levels: One
- Stories: 1
- Patio & porch: Covered, Patio
- Exterior features: Garden, Lighting, Private Yard, Rain Gutters
- Fencing: Full
Lot
- Size: 7,690 Square Feet
- Features: Corner Lot, Cul-De-Sac, Landscaped, Level, Near Public Transit, Sprinklers In Front, Sprinklers In Rear
Details
- Parcel number: 630310006
- Zoning: S-SU-D
- Special conditions: Standard
Construction
Type & style
- Home type: SingleFamily
- Property subtype: Single Family Residence
Materials
- Frame, Stucco, Wood Siding
- Roof: Composition
Condition
- Updated/Remodeled
- Year built: 1953
Utilities & green energy
- Sewer: Public Sewer
- Water: Public
Community & HOA
Community
- Security: Carbon Monoxide Detector(s), Smoke Detector(s)
- Subdivision: University Hills
HOA
- Has HOA: No
Location
- Region: Denver
Financial & listing details
- Price per square foot: $436/sqft
- Tax assessed value: $769,100
- Annual tax amount: $3,789
- Date on market: 3/27/2025
- Listing terms: Cash,Conventional,FHA,VA Loan
- Exclusions: *exclusions: Sellers Personal Property, Lista Cabinets In Workshop, Lyon Cabinet In Workshop, Gladiator Shelving In Garage, Swing, Tv, Dressers In Primary Closet, Nest Security System, Blackstone Grill, Deck Box, Solo Stove, United Power Drill Rack, All Toolboxes, And Wall Mounted Wine Rack *inclusions: Refrigerator & Deep Freezer In Garage, Gladiator Cabinets In Workshop, Outdoor Speakers (4), Patio Couch And Coffee Tables, Outdoor Dining Table &B 6 Chairs (If Desired), Bookshelf In Dining Room, Microwave, Washer & Dryer, Tv Mount, Shelving In Primary Bedroom And Bathroom, Blackout Curtains And Curtain Rods In Bedrooms, And Indoor Dining Table.
- Ownership: Individual
- Road surface type: Paved
Price history
| Date | Event | Price |
|---|---|---|
| 4/30/2025 | Sold | $742,000-1.1%$436/sqft |
Source: | ||
| 4/1/2025 | Pending sale | $750,000$441/sqft |
Source: | ||
| 3/27/2025 | Listed for sale | $750,000+32%$441/sqft |
Source: | ||
| 3/19/2018 | Sold | $568,000+3.3%$334/sqft |
Source: Public Record Report a problem | ||
| 2/19/2018 | Pending sale | $550,000$324/sqft |
Source: FINN REAL ESTATE #6024766 Report a problem | ||
| 2/15/2018 | Listed for sale | $550,000+131.6%$324/sqft |
Source: FINN REAL ESTATE #6024766 Report a problem | ||
| 6/2/2017 | Sold | $237,500+48.4%$140/sqft |
Source: Public Record Report a problem | ||
| 5/12/2017 | Listed for sale | $160,000$94/sqft |
Source: PINNACLE REAL ESTATE SERVICES #9345518 Report a problem | ||
Public tax history
| Year | Property taxes | Tax assessment |
|---|---|---|
| 2024 | $3,707 -1.7% | $47,840 -6.2% |
| 2023 | $3,772 +3.6% | $51,020 +7.6% |
| 2022 | $3,641 +20.4% | $47,430 -2.8% |
| 2021 | $3,024 +2.9% | $48,800 +19.7% |
| 2020 | $2,939 +70.9% | $40,755 -2.7% |
| 2019 | $1,720 | $41,882 +88.4% |
| 2018 | $1,720 +0.3% | $22,230 |
| 2017 | $1,715 +2.3% | $22,230 +3.6% |
| 2016 | $1,676 +18.4% | $21,450 |
| 2015 | $1,415 0% | $21,450 +25.9% |
| 2014 | $1,416 | $17,040 |
Neighborhood: University Hills
Nearby homes
- $536,5003 bd1 ba1.3k sqft2541 S Bellaire St, Denver, CO 80222Off Market
- $557,9003 bd2 ba1k sqft2531 S Bellaire St, Denver, CO 80222Off Market

- $579,0003 bd1 ba1k sqft2550 S Bellaire St, Denver, CO 80222Sold

- $536,0003 bd1 ba1.2k sqft2540 S Bellaire St, Denver, CO 80222Off Market

- $583,5003 bd1 ba1k sqft2521 S Bellaire St, Denver, CO 80222Sold
- $599,1003 bd2 ba1.1k sqft2530 S Bellaire St, Denver, CO 80222Off Market
- $788,1005 bd3 ba2k sqft2501 S Bellaire St, Denver, CO 80222Off Market
- $575,8002 bd2 ba1.4k sqft4300 E La Salle Pl, Denver, CO 80222Off Market
Nearby schools
GreatSchools rating
- 9/10University Park Elementary SchoolGrades: K-5Distance: 0.7 mi
- 8/10Merrill Middle SchoolGrades: 6-8Distance: 1.4 mi
- 6/10Thomas Jefferson High SchoolGrades: 9-12Distance: 1.8 mi
Schools provided by the listing agent
- Elementary: University Park
- Middle: Merrill
- High: Thomas Jefferson
- District: Denver 1
Source: REcolorado as distributed by MLS GRID. This data may not be complete. We recommend contacting the local school district to confirm school assignments for this home.
Get a cash offer in 3 minutes
- Colorado
- Denver County
- Denver
- 80222
- University Hills
- 2551 S Bellaire Street