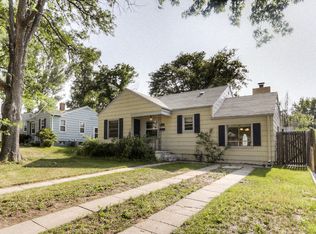
Welcome home! This charming Bungalow is positioned on a prime lot in the heart of the highly sought after University neighborhood. Light and bright, this crisp, clean home radiates pride of ownership in every detail from the immaculate exterior and lawn to the lovingly maintained interior. The main level features an open floor plan with additional square footage added off the kitchen - ideal for a formal dining room, office, or flex space of your choice. Full kitchen remodel completed in 2019 with top of the line finishes, new stainless steel appliances and ample countertop seating. Adjoining the Great Room, the kitchen is a true entertainer’s delight! The Basement offers an additional bedroom, a 3/4 bath freshly remodeled in February 2023, laundry room, storage and new carpet installed in 2021. The beautiful backyard features a pristine lawn and a large covered patio leading to the detached oversized 1 car garage. New roof installed March 2024. Located on a quiet street, but this home is near EVERYTHING!!! - fantastic restaurants, breweries, coffee shops, shopping, Harvard Gulch Rec Center (with a Par 3 golf course, pool, parks, and trails), and The University of Denver campus.
Sold for $820,000
Street View
$820,000
2551 S Humboldt Street, Denver, CO 80210
3beds
1,761sqft
Single Family Residence
Built in 1943
6,250 Square Feet Lot
$814,800 Zestimate®
$466/sqft
$3,222 Estimated rent
Home value
$814,800
$774,000 - $856,000
$3,222/mo
Zestimate® history
Owner options
List your home for rent
$3,222/mo
Rent Zestimate®
Find your next renter with Zillow Rental Manager. Plus, with online applications, you can quickly screen prospective tenants – for free.
$3,222/mo
Rent Zestimate®
Refinance and save
$4,690/mo
Est. payment
Refinancing to a lower rate could help reduce your monthly payments and save thousands over the life of the loan.
$4,690/mo
Est. payment
Explore your selling options
Work with a Zillow partner agent
Leverage their expertise and Zillow's premium Showcase listings to get your home seen by more buyers.
Get startedList with your own agent
Get your home in front of millions of buyers by listing it on Zillow.
Learn how to do itSell it yourself
Take full control of how buyers see your home on Zillow by listing For Sale by Owner (FSBO).
List your homeWhat's special
Great roomBeautiful backyardFormal dining roomFlex spaceCoffee shopsNew roofPristine lawn
Zillow last checked:
Listing updated:
Listed by:
Keri Digrappa 720-309-4411 Kdigrappa@kentwood.com,
Kentwood Real Estate DTC, LLC,
Karen Brinckerhoff 303-898-9825,
Kentwood Real Estate DTC, LLC
Bought with:
Alison Kaufman, 100090640
Coldwell Banker Realty 18
Source: REcolorado as distributed by MLS GRID,MLS#: 3216915
Facts & features
Interior
Bedrooms & bathrooms
- Bedrooms: 3
- Bathrooms: 2
- Full bathrooms: 1
- 3/4 bathrooms: 1
- Main level bathrooms: 1
- Main level bedrooms: 2
Bedroom
- Level: Main
- Area: 110 Square Feet
- Dimensions: 10 x 11
Bedroom
- Level: Main
- Area: 99 Square Feet
- Dimensions: 9 x 11
Bedroom
- Description: Guest Room Or Office Space With Adjacent Bathroom
- Level: Basement
- Area: 99.75 Square Feet
- Dimensions: 9.5 x 10.5
Bathroom
- Level: Main
Bathroom
- Description: Remodeled 2023
- Level: Basement
Dining room
- Description: Formal Dining Or Optional Flex Space
- Level: Main
- Area: 180.5 Square Feet
- Dimensions: 9.5 x 19
Game room
- Description: Great Flex Space
- Level: Basement
- Area: 234 Square Feet
- Dimensions: 9 x 26
Kitchen
- Description: Fully Remodeled 2019, Stainless Steel Appliances, Ample Counter Seating
- Level: Main
- Area: 162.5 Square Feet
- Dimensions: 12.5 x 13
Laundry
- Level: Basement
- Area: 92 Square Feet
- Dimensions: 8 x 11.5
Living room
- Description: Adjoining The Kitchen
- Level: Main
- Area: 182 Square Feet
- Dimensions: 13 x 14
Heating
- Baseboard, Hot Water, Radiant
Cooling
- Central Air
Appliances
- Included: Convection Oven, Dishwasher, Disposal, Dryer, Microwave, Oven, Range, Range Hood, Refrigerator, Washer
Features
- Eat-in Kitchen, Open Floorplan, Radon Mitigation System, Smoke Free
- Flooring: Carpet, Tile, Wood
- Windows: Window Coverings
- Basement: Bath/Stubbed,Finished,Interior Entry,Partial
Interior area
- Total structure area: 1,761
- Total interior livable area: 1,761 sqft
- Finished area above ground: 1,020
- Finished area below ground: 741
Property
Parking
- Total spaces: 1
- Parking features: Concrete, Exterior Access Door, Oversized, Storage
- Garage spaces: 1
Features
- Levels: One
- Stories: 1
- Patio & porch: Covered, Patio
- Exterior features: Private Yard
- Fencing: Full
Lot
- Size: 6,250 Square Feet
- Features: Landscaped, Level, Sprinklers In Front, Sprinklers In Rear
Details
- Parcel number: 526516016
- Zoning: E-SU-DX
- Special conditions: Standard
Construction
Type & style
- Home type: SingleFamily
- Architectural style: Traditional
- Property subtype: Single Family Residence
Materials
- Vinyl Siding
- Roof: Composition
Condition
- Year built: 1943
Utilities & green energy
- Sewer: Public Sewer
- Water: Public
Community & HOA
Community
- Security: Smoke Detector(s), Video Doorbell
- Subdivision: University
HOA
- Has HOA: No
Location
- Region: Denver
Financial & listing details
- Price per square foot: $466/sqft
- Tax assessed value: $725,200
- Annual tax amount: $2,885
- Date on market: 4/4/2024
- Listing terms: Cash,Conventional,FHA,VA Loan
- Exclusions: Seller`s Personal Property, All Flat Screen Tv`s And Tv Mounts.
- Ownership: Individual
- Road surface type: Paved
Price history
| Date | Event | Price |
|---|---|---|
| 5/6/2024 | Sold | $820,000+7.2%$466/sqft |
Source:  REcolorado as distributed by MLS GRID #3216915 Report a problem REcolorado as distributed by MLS GRID #3216915 Report a problem | ||
| 4/8/2024 | Pending sale | $765,000$434/sqft |
Source: REcolorado as distributed by MLS GRID #3216915 Report a problem | ||
| 4/4/2024 | Listed for sale | $765,000+80%$434/sqft |
Source: REcolorado as distributed by MLS GRID #3216915 Report a problem | ||
| 10/9/2017 | Sold | $425,000+10.1%$241/sqft |
Source: Public Record Report a problem | ||
| 7/25/2013 | Sold | $386,000+0.3%$219/sqft |
Source: Public Record Report a problem | ||
| 6/12/2013 | Listed for sale | $385,000+14.2%$219/sqft |
Source: Kentwood Companies #1196189 Report a problem | ||
| 8/18/2009 | Sold | $337,000+14.2%$191/sqft |
Source: Public Record Report a problem | ||
| 8/23/2004 | Sold | $295,000+8.9%$168/sqft |
Source: Public Record Report a problem | ||
| 4/8/2003 | Sold | $271,000$154/sqft |
Source: Public Record Report a problem | ||
Public tax history
| Year | Property taxes | Tax assessment |
|---|---|---|
| 2024 | $3,479 +20.6% | $44,900 -6.6% |
| 2023 | $2,885 +3.6% | $48,050 +32.4% |
| 2022 | $2,785 +10.2% | $36,280 -2.8% |
| 2021 | $2,528 +2.9% | $37,320 +9.5% |
| 2020 | $2,457 +0% | $34,070 -0.7% |
| 2019 | $2,456 | $34,308 +8.1% |
| 2018 | $2,456 +0.3% | $31,750 |
| 2017 | $2,449 +0.2% | $31,750 +1.5% |
| 2016 | $2,443 +7.5% | $31,270 |
| 2015 | $2,272 0% | $31,270 +14.3% |
| 2014 | $2,273 +7.4% | $27,350 |
| 2013 | $2,116 +17.9% | $27,350 +8.7% |
| 2012 | $1,795 +14% | $25,170 |
| 2011 | $1,574 +2.2% | $25,170 -2.5% |
| 2010 | $1,540 -7.8% | $25,810 +9.2% |
| 2009 | $1,670 +10.7% | $23,640 -5.4% |
| 2007 | $1,508 +1.1% | $25,000 +11% |
| 2006 | $1,492 +5.9% | $22,530 |
| 2005 | $1,408 | $22,530 |
Find assessor info on the county website
Neighborhood: University
Nearby homes
- $658,1002 bd2 ba1.4k sqft2545 S Humboldt St, Denver, CO 80210Off Market

- $780,7004 bd2 ba1.5k sqft2559 S Humboldt St, Denver, CO 80210Off Market
- $774,7004 bd2 ba1.7k sqft2590 S Humboldt St #0, Denver, CO 80210Off Market
- $657,5004 bd2 ba1.6k sqft2565 S Humboldt St, Denver, CO 80210Off Market
- $--4 bd2 ba1.6k sqft2565 S Humboldt St #2565, Denver, CO 80210Off Market
- $424,9002 bd1 ba800 sqft2550 S Humboldt St, Denver, CO 80210Off Market
- $712,700-- bd-- ba1.5k sqft2525 S Humboldt St, Denver, CO 80210Off Market
- $432,8002 bd1 ba705 sqft2560 S Humboldt St, Denver, CO 80210Off Market
Nearby schools
GreatSchools rating
- 8/10Asbury Elementary SchoolGrades: K-5Distance: 0.6 mi
- 6/10Grant Middle SchoolGrades: 6-8Distance: 1.2 mi
- 7/10South High SchoolGrades: 9-12Distance: 1.5 mi
Schools provided by the listing agent
- Elementary: Asbury
- Middle: Grant
- High: South
- District: Denver 1
Source: REcolorado as distributed by MLS GRID. This data may not be complete. We recommend contacting the local school district to confirm school assignments for this home.
Get a cash offer in 3 minutes
Find out how much your home could sell for in as little as 3 minutes with a no-obligation cash offer.
Estimated market value
$814,800
Get a cash offer in 3 minutes
Find out how much your home could sell for in as little as 3 minutes with a no-obligation cash offer.
Estimated market value
$814,800
- Colorado
- Denver County
- Denver
- 80210
- University
- 2551 S Humboldt Street
Nearby cities
Nearby neighborhoods
Nearby zip codes
Other Denver Topics
