Introducing a SPECTACULAR New Construction Home in SW Cape Coral, FL! This home perfectly blends modern elegance with everyday functionality. This thoughtfully designed residence features 3 spacious bedrooms plus a dedicated office, 3 full bathrooms, and a generous 3-car garage—ideal for comfortable living and entertaining at 2150 sq. ft. of living space.
Situated on a highly elevated homesite in a prime location just off Surfside Blvd, this home offers both peace of mind and convenience. Inside, you’ll find a sleek, contemporary design with high-end finishes throughout with porcelain tile throughout the entire house, 12 ft coffered ceilings in the living room and natural sunlight through the large windows and sliding doors. The gourmet kitchen is a true centerpiece, showcasing beautifully designed cabinetry with plenty of storage space, a gorgeous oversized quartz waterfall island, and stainless-steel appliances—perfect for cooking and gathering.
The luxurious primary suite offers a private retreat, complete with sliding glass doors that provide direct access to the screened-in lanai. The primary bathroom is designed for relaxation, featuring a walk-through shower and dual shower heads, a soaking tub for a spa-like experience, dual sinks with quartz countertops, two large walk-in closets with built-in shelving and a private toilet space.
One of the guest rooms has its own full size private bathroom, while the other guest room has access to the full size pool bathroom, each beautifully designed.
Built with durability and safety in mind, the home includes hurricane-impact windows and doors. The garage features epoxy floors, while the paved driveway adds to the home’s impressive curb appeal along with the beautiful landscaping.
Step outside to your private backyard oasis, complete with a luxurious sparkling pool, a fully equipped outdoor kitchen, and a screened-in lanai extending the entire length of the back of the house—creating the perfect space for relaxing or entertaining year-round.
This exceptional property offers the perfect combination of style, comfort, and Florida living at its finest. All Assessments Paid. Schedule a tour today!
Closed
$690,000
2551 SW 26th Place Cpe, Coral, FL 33914
3beds
2,150sqft
Single Family Residence
Built in 2026
10,018 Square Feet Lot
$688,300 Zestimate®
$321/sqft
$2,702 Estimated rent
Home value
$688,300
$654,000 - $723,000
$2,702/mo
Zestimate® history
Owner options
List your home for rent
$2,702/mo
Rent Zestimate®
Find your next renter with Zillow Rental Manager. Plus, with online applications, you can quickly screen prospective tenants – for free.
$2,702/mo
Rent Zestimate®
Refinance and save
$4,470/mo
Est. payment
Refinancing to a lower rate could help reduce your monthly payments and save thousands over the life of the loan.
$4,470/mo
Est. payment
Explore your selling options
Work with a Zillow partner agent
Leverage their expertise and Zillow's premium Showcase listings to get your home seen by more buyers.
Get startedList with your own agent
Get your home in front of millions of buyers by listing it on Zillow.
Learn how to do itSell it yourself
Take full control of how buyers see your home on Zillow by listing For Sale by Owner (FSBO).
List your homeWhat's special
Dedicated officePrivate backyard oasisFully equipped outdoor kitchenImpressive curb appealHigh-end finishes throughoutGourmet kitchenPrivate retreat
Zillow last checked:
Listing updated:
Listed by:
Dean Miskic 239-356-0280,
Pelican Vista Realty,
Joanna Lukaszczyk 708-530-8537,
Pelican Vista Realty
Bought with:
Samantha Haringa, 258034501
CoastalEdge Real Estate LLC
Source: Florida Gulf Coast MLS,MLS#: 2026013212 Originating MLS: Florida Gulf Coast
Originating MLS: Florida Gulf CoastFacts & features
Interior
Bedrooms & bathrooms
- Bedrooms: 3
- Bathrooms: 3
- Full bathrooms: 3
Rooms
- Room types: Den, Screened Porch
Heating
- Central, Electric
Cooling
- Central Air, Ceiling Fan(s), Electric
Appliances
- Included: Built-In Oven, Dishwasher, Electric Cooktop, Disposal, Microwave, Refrigerator, Wine Cooler, Washer
- Laundry: Washer Hookup, Dryer Hookup, Inside
Features
- Bedroom on Main Level, Bathtub, Coffered Ceiling(s), Dual Sinks, Eat-in Kitchen, Kitchen Island, Living/Dining Room, Multiple Shower Heads, Separate Shower, Den, Screened Porch
- Flooring: Tile
- Windows: Impact Glass
Interior area
- Total structure area: 3,217
- Total interior livable area: 2,150 sqft
Property
Parking
- Total spaces: 3
- Parking features: Attached, Driveway, Garage, Paved, Two Spaces, Garage Door Opener
- Attached garage spaces: 3
- Has uncovered spaces: Yes
Features
- Stories: 1
- Patio & porch: Lanai, Porch, Screened
- Exterior features: Security/High Impact Doors, Sprinkler/Irrigation, Outdoor Grill, Outdoor Kitchen
- Has private pool: Yes
- Pool features: Concrete, In Ground, Outside Bath Access, Screen Enclosure
- Waterfront features: None
Lot
- Size: 10,018 Square Feet
- Dimensions: 86 x 125 x 76 x 125
- Features: Rectangular Lot, Sprinklers Automatic
Details
- Parcel number: 324423C205978.0020
- Lease amount: $0
- Zoning description: R1-D
Construction
Type & style
- Home type: SingleFamily
- Architectural style: Florida,Other,Ranch,One Story
- Property subtype: Single Family Residence
Materials
- Block, Concrete, Stucco
- Roof: Shingle
Condition
- New Construction
- New construction: Yes
- Year built: 2026
Utilities & green energy
- Sewer: Assessment Paid, Public Sewer
- Water: Public
- Utilities for property: Cable Available
Community & HOA
Community
- Features: Non-Gated
- Security: Smoke Detector(s)
- Condo and coop fee: $0
- Membership fee: $0
- Subdivision: CAPE CORAL
HOA
- Has HOA: No
- Amenities included: None, Other
- Services included: None
Location
- Region: Coral
Financial & listing details
- Price per square foot: $321/sqft
- Annual tax amount: $1,793
- Date on market: 3/24/2026
- Cumulative days on market: 72 days
- Listing terms: All Financing Considered,Cash,FHA,VA Loan
- Ownership: Single Family
- Contingency: Financing
- Road surface type: Paved
Price history
| Date | Event | Price |
|---|---|---|
| 6/4/2026 | Sold | $690,000-1.4%$321/sqft |
Source:  Florida Gulf Coast MLS #2026013212 Report a problem Florida Gulf Coast MLS #2026013212 Report a problem | ||
| 4/21/2026 | Pending sale | $699,900$326/sqft |
Source: Florida Gulf Coast MLS #2026013212 Report a problem | ||
| 3/24/2026 | Listed for sale | $699,900$326/sqft |
Source: Florida Gulf Coast MLS #2026013212 Report a problem | ||
Public tax history
Tax history is unavailable.
Neighborhood: 33914
Nearby homes
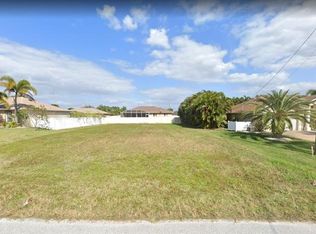
- $690,00010,018.8 Square Feet2551 SW 26th Pl, Cape Coral, FL 33914Sold
- $404,6003 bd2 ba1.7k sqft2547 SW 26th Pl, Cape Coral, FL 33914Off Market

- $297,8003 bd2 ba1.4k sqft2555 SW 26th Pl, Cape Coral, FL 33914Off Market
- $400,0003 bd2 ba1.9k sqft2550 SW 26th Ave, Cape Coral, FL 33914Sold

- $365,1003 bd2 ba1.6k sqft2554 SW 26th Ave, Cape Coral, FL 33914Off Market
- $407,3003 bd2 ba1.7k sqft2544 SW 26th Ave, Cape Coral, FL 33914Off Market
- $460,0003 bd2 ba1.6k sqft2543 SW 26th Pl, Cape Coral, FL 33914Sold
- $703,5003 bd3 ba2.1k sqft2552 SW 26th Pl, Cape Coral, FL 33914Off Market
Nearby schools
GreatSchools rating
- 8/10Gulf Elementary SchoolGrades: PK-5Distance: 1.3 mi
- 6/10Trafalgar Middle SchoolGrades: 6-8Distance: 1.4 mi
- 3/10Ida S. Baker High SchoolGrades: 9-12Distance: 1.3 mi


Get pre-qualified for a loan
At Zillow Home Loans, we can pre-qualify you in as little as 5 minutes with no impact to your credit score.An equal housing lender. NMLS #10287.
Sell for more on Zillow
Get a Zillow Showcase℠ listing at no additional cost and you could sell for .
$688,300
2% more
+$13,766
With Zillow Showcase(estimated)
$702,066
- Florida
- Lee County
- Cape Coral
- 33914
- 2551 SW 26th Place Cpe
Nearby cities
Nearby neighborhoods
Nearby zip codes
Other Cape Coral Topics
