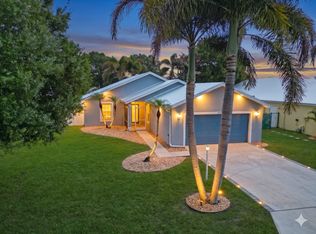
Welcome to 2551 SW Riviera; a lovingly maintained one-owner home in the desirable River Forest community. Originally built as a customized 4-bedroom version of the popular Heron model with a flexible floor plan, vaulted ceilings, and an open light-filled design that feels far larger than its square footage. The current owner has invested extensively in the home's most important systems, giving the next owner peace of mind for years to come. MAJOR UPDATES include a METAL ROOF, HVAC (2020), HOT WATER HEATER (2026), fresh interior and exterior paint, beautifully updated bathrooms, and a RENOVATED KITCHEN featuring new countertops, backsplash, ALL NEW SS APPLIANCES, and a functional butcher block island. All 4 bedrooms have exceptional privacy, with the primary suite tucked away at the rear of the home and additional bedrooms positioned separately for guests, family members, or a home office. Tray ceilings, sliding glass doors to the lanai, abundant natural light, updated fixtures, ceiling fans, and generous kitchen storage add character and comfort throughout. Step outside to enjoy the fenced backyard and lanai, perfect for relaxing or entertaining. River Forest is one of the Treasure Coast's hidden gems, offering residents a clubhouse, community pool, fitness center, scenic lake, boat and RV storage (limitations & for lease w/added cost). Situated on the St. Lucie Canal with access to the Stuart Inlet and Atlantic Ocean, the community delivers a lifestyle that is increasingly difficult to find.
Sold for $475,000
$475,000
2551 SW Riviera Road, Stuart, FL 34997
4beds
1,625sqft
Single Family Residence
Built in 2003
6,050 Square Feet Lot
$475,600 Zestimate®
$292/sqft
$2,828 Estimated rent
Home value
$475,600
$433,000 - $523,000
$2,828/mo
Zestimate® history
Owner options
List your home for rent
$2,828/mo
Rent Zestimate®
Find your next renter with Zillow Rental Manager. Plus, with online applications, you can quickly screen prospective tenants – for free.
$2,828/mo
Rent Zestimate®
Refinance and save
$3,517/mo
Est. payment
Refinancing to a lower rate could help reduce your monthly payments and save thousands over the life of the loan.
$3,517/mo
Est. payment
Explore your selling options
Work with a Zillow partner agent
Leverage their expertise and Zillow's premium Showcase listings to get your home seen by more buyers.
Get startedList with your own agent
Get your home in front of millions of buyers by listing it on Zillow.
Learn how to do itSell it yourself
Take full control of how buyers see your home on Zillow by listing For Sale by Owner (FSBO).
List your homeWhat's special
Functional butcher block islandRenovated kitchenUpdated fixturesBeautifully updated bathroomsMetal roofAbundant natural lightFlexible floor plan
Zillow last checked:
Listing updated:
Listed by:
Kathleen Ribar 318-792-3092,
Keller Williams Realty of PSL
Bought with:
Sindi Pender, 3203567
PenderWhite Properties Inc
Source: BeachesMLS,MLS#: B26041955 Originating MLS: BeachesMLS
Originating MLS: BeachesMLSFacts & features
Interior
Bedrooms & bathrooms
- Bedrooms: 4
- Bathrooms: 2
- Full bathrooms: 2
- Main level bathrooms: 2
- Main level bedrooms: 4
Heating
- Central
Cooling
- Central Air
Appliances
- Included: Dryer, Electric Range, Disposal, Microwave, Oven, Refrigerator, Water Heater, Washer, Owned Water Heater
- Laundry: Inside, Laundry Closet
Features
- Bathtub, Dual Sinks, Entrance Foyer, Eat-in Kitchen, Family/Dining Room, Garden Tub/Roman Tub, Kitchen Island, Living/Dining Room, Main Level Primary, Pantry, Split Bedrooms, Soaking Tub, Separate Shower, Vaulted Ceiling(s), Walk-In Closet(s)
- Flooring: Carpet, Ceramic Tile
- Windows: Sliding
- Has fireplace: No
Interior area
- Total structure area: 2,153
- Total interior livable area: 1,625 sqft
Property
Parking
- Total spaces: 6
- Parking features: Attached, Garage, Garage Door Opener
- Attached garage spaces: 2
Accessibility
- Accessibility features: None
Features
- Levels: One
- Stories: 1
- Patio & porch: Covered, Patio
- Exterior features: Outdoor Living Area
- Pool features: Association
- Fencing: Back Yard,Chain Link
- Waterfront features: Ocean Access, Other, River Access
Lot
- Size: 6,050 Square Feet
- Features: < 1/4 Acre
Details
- Parcel number: 123940002066001900
- Zoning: RS-2 PSL
- Special conditions: Standard
Construction
Type & style
- Home type: SingleFamily
- Property subtype: Single Family Residence
Materials
- Block
- Roof: Metal
Condition
- Resale
- New construction: No
- Year built: 2003
Details
- Builder model: Heron Model
- Builder name: Other
Utilities & green energy
- Sewer: Public Sewer
- Water: Public
- Utilities for property: Cable Available, Electricity Connected, Sewer Connected, Underground Utilities, Water Connected
Community & HOA
Community
- Features: Home Owners Association, Boat Facilities, Street Lights
- Subdivision: ST LUCIE FALLS (AKA RIVER FOREST)
HOA
- Has HOA: Yes
- Amenities included: Boating, Fitness Center, Picnic Area, Playground, Pool, Storage
- Services included: Common Areas, Legal/Accounting, Recreation Facilities, Reserve Fund
- HOA fee: $178 monthly
- HOA name: River Forest Property Owners Association
Location
- Region: Stuart
Financial & listing details
- Price per square foot: $292/sqft
- Tax assessed value: $374,160
- Annual tax amount: $3,089
- Date on market: 6/17/2026
- Cumulative days on market: 5 days
- Listing terms: Cash,Conventional,FHA,VA Loan
- Electric utility on property: Yes
Price history
| Date | Event | Price |
|---|---|---|
| 8/31/2026 | Sold | $475,000$292/sqft |
Source:  BeachesMLS #B26041955 Report a problem BeachesMLS #B26041955 Report a problem | ||
| 6/17/2026 | Listed for sale | $475,000+188.4%$292/sqft |
Source: BeachesMLS #B26041955 Report a problem | ||
| 6/12/2003 | Sold | $164,700$101/sqft |
Source: Public Record Report a problem | ||
Public tax history
| Year | Property taxes | Tax assessment |
|---|---|---|
| 2025 | $3,089 +0.3% | $164,309 +2.9% |
| 2024 | $3,079 +2.2% | $159,679 +3% |
| 2023 | $3,014 +3.5% | $155,029 +3% |
| 2022 | $2,913 +31.7% | $150,514 +3% |
| 2021 | $2,211 +4.4% | $146,131 +1.4% |
| 2020 | $2,118 +1.8% | $144,114 +2.3% |
| 2019 | $2,080 | $140,874 +1.9% |
| 2018 | $2,080 +2.7% | $138,248 +2.1% |
| 2017 | $2,026 +13.6% | $135,404 +2.1% |
| 2016 | $1,783 | $132,619 +0.7% |
| 2015 | $1,783 | $131,698 +0.8% |
| 2014 | $1,783 | $130,653 +1.5% |
| 2013 | -- | $128,722 +1.7% |
| 2012 | -- | $126,570 -7.2% |
| 2011 | -- | $136,370 -6.4% |
| 2010 | -- | $145,700 -2.3% |
| 2009 | -- | $149,190 -10.5% |
| 2008 | -- | $166,663 +3% |
| 2007 | $2,072 +11.8% | $161,809 +2.5% |
| 2006 | $1,853 | $157,862 +3% |
| 2005 | -- | $153,264 +303.3% |
| 2004 | $697 | $38,000 |
| 2003 | $697 | $38,000 |
Find assessor info on the county website
Neighborhood: 34997
Nearby homes
- $464,9003 bd2 ba1.6k sqft2537 SW Riviera Rd, Stuart, FL 34997Off Market
- $475,0003 bd2 ba1.4k sqft2565 SW Riviera Rd, Stuart, FL 34997Sold
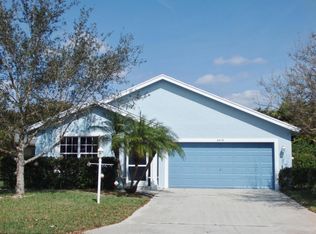
- $446,2003 bd2 ba1.6k sqft2523 SW Riviera Rd, Stuart, FL 34997Off Market
- $518,8003 bd2 ba1.6k sqft2579 SW Riviera Rd, Stuart, FL 34997Off Market
- $482,5003 bd2 ba1.6k sqft2540 SW Regency Rd, Stuart, FL 34997Off Market
- $437,7003 bd2 ba1.6k sqft2526 SW Regency Rd, Stuart, FL 34997Off Market
- $443,5003 bd2 ba1.4k sqft2554 SW Regency Rd, Stuart, FL 34997Off Market
- $437,8003 bd2 ba1.4k sqft2552 SW Riviera Rd, Stuart, FL 34997Off Market
Nearby schools
GreatSchools rating
- 8/10Crystal Lake Elementary SchoolGrades: PK-5Distance: 0.6 mi
- 5/10Dr. David L. Anderson Middle SchoolGrades: 6-8Distance: 3.3 mi
- 5/10South Fork High SchoolGrades: 9-12Distance: 2.6 mi
Schools provided by the listing agent
- Elementary: Crystal Lake (Martin)
- Middle: Dr. David L. Anderson
- High: South Fork
Source: BeachesMLS. This data may not be complete. We recommend contacting the local school district to confirm school assignments for this home.
Get a cash offer in 3 minutes
Find out how much your home could sell for in as little as 3 minutes with a no-obligation cash offer.
Estimated market value
$475,600
Get a cash offer in 3 minutes
Find out how much your home could sell for in as little as 3 minutes with a no-obligation cash offer.
Estimated market value
$475,600
- Florida
- Martin County
- Stuart
- 34997
- 2551 SW Riviera Road
