SELLER WILL GIVE A $10,000 CLOSING COST CREDIT TO THE BUYER WITH A FULL PRICE OFFER!!! No rear neighbors.....only a beautiful pond with many birds and turtles! This home is ready to go with BRAND NEW VINYL flooring, BRAND NEW CARPET in ALL bedrooms, BRAND NEW SHERWIN WILLIAMS PAINT inside and out (over 10k worth), BRAND NEW FAUCETS in the Owner's Bath, BRAND NEW OUTLETS & SWITCHES in all of the living areas/hall, ROOF IS 5+ YEARS OLD, A/C WAS REPLACED IN 2020, WATER HEATER 2015, & we have NEW HARDWARE on the cabinets!! The kitchen has a mini island, a breakfast bar, a closet pantry, BRAND NEW SHERWIN WILLIAMS paint on the cabinets with pull-outs and a Lazy Susan. The BLACK STAINLESS appliances are BRAND NEW & will stay. This home is wired for security, HAS $8,000 WORTH OF BRAND NEW VINYL FENCING, had the rear trees trimmed, & fresh mulch with fresh landscape beds. The Owner's Suite has dual sinks, a soaker tub, tiled shower, & custom shelving in the walk-in closet. In addition to 4 full bedrooms, we have formal dining and living areas that could be utilized as office space or enclosed to be a den!! Overlooking the pond is an over-sized back patio with access from the living and Owner's Suite......equipped with screens and an AMAZING VIEW. The trees add such ambiance and shade for those hot summer days. The backyard is my favorite place.....not only views of the water, but you have turtles sunbathing, birds swimming, a sense of seclusion, and just a peaceful place to relax. Set up a picnic table, plant a small garden, & let the pups play!! The location is superb, just 10+ minutes to the FL Turnpike, 10+ minutes to grocery stores, 15+ minutes to downtown St. Cloud with their array of boutiques, shops, & fun events, enjoy the St. Cloud lakefront park, you're less than 5 miles to the local family farm (Mick Farms) with fresh produce and "u-pick" days, & within just 21+ miles you can make it to the OIA for travel convenience. In this price range, with all that's being offered, please do not delay in scheduling your private showing today!!
Sold for $400,000
$400,000
2551 SETTLERS TRAIL, SAINT CLOUD, FL 34772
4beds
2,060sqft
Single Family Residence
Built in 2000
8,625 Square Feet Lot
$402,400 Zestimate®
$194/sqft
$2,596 Estimated rent
Home value
$402,400
$382,000 - $423,000
$2,596/mo
Zestimate® history
Owner options
List your home for rent
$2,596/mo
Rent Zestimate®
Find your next renter with Zillow Rental Manager. Plus, with online applications, you can quickly screen prospective tenants – for free.
$2,596/mo
Rent Zestimate®
Refinance and save
$2,689/mo
Est. payment
Refinancing to a lower rate could help reduce your monthly payments and save thousands over the life of the loan.
$2,689/mo
Est. payment
Explore your selling options
Work with a Zillow partner agent
Leverage their expertise and Zillow's premium Showcase listings to get your home seen by more buyers.
Get startedList with your own agent
Get your home in front of millions of buyers by listing it on Zillow.
Learn how to do itSell it yourself
Take full control of how buyers see your home on Zillow by listing For Sale by Owner (FSBO).
List your homeWhat's special
Amazing viewBreakfast barSoaker tubBrand new vinyl fencingBrand new vinyl flooringOver-sized back patioTiled shower
Zillow last checked:
Listing updated:
Listed by:
Jennifer Davis, PA 407-361-1072,
FLORIDA REALTY RESULTS LLC 407-498-3838
Bought with:
Non-Member Agent
STELLAR NON-MEMBER OFFICE
Source: Stellar MLS,MLS#: S5112816 Originating MLS: Osceola
Originating MLS: Osceola
Facts & features
Interior
Bedrooms & bathrooms
- Bedrooms: 4
- Bathrooms: 2
- Full bathrooms: 2
Rooms
- Room types: Dining Room, Living Room
Primary bedroom
- Features: Walk-In Closet(s)
- Level: First
- Dimensions: 12.9x17
Bedroom 2
- Features: Built-in Closet
- Level: First
- Dimensions: 10.8x14.3
Bedroom 3
- Features: Built-in Closet
- Level: First
- Dimensions: 10x14.3
Bedroom 4
- Features: Built-in Closet
- Level: First
- Dimensions: 9.9x12
Balcony porch lanai
- Level: First
- Dimensions: 7.9x30.5
Dining room
- Level: First
- Dimensions: 10x11
Family room
- Level: First
- Dimensions: 14x16
Kitchen
- Level: First
- Dimensions: 12.8x14
Living room
- Level: First
- Dimensions: 10x11.5
Heating
- Central
Cooling
- Central Air
Appliances
- Included: Dishwasher, Disposal, Electric Water Heater, Microwave, Range, Refrigerator
- Laundry: Electric Dryer Hookup, In Garage, Washer Hookup
Features
- Ceiling Fan(s), Eating Space In Kitchen, Solid Surface Counters, Split Bedroom, Vaulted Ceiling(s), Walk-In Closet(s)
- Flooring: Carpet, Vinyl
- Doors: Sliding Doors
- Windows: Blinds, Skylight(s)
- Has fireplace: No
Interior area
- Total structure area: 2,784
- Total interior livable area: 2,060 sqft
Property
Parking
- Total spaces: 2
- Parking features: Driveway, Garage Door Opener
- Attached garage spaces: 2
- Has uncovered spaces: Yes
- Details: Garage Dimensions: 19x21
Features
- Levels: One
- Stories: 1
- Patio & porch: Covered, Rear Porch, Screened
- Exterior features: Irrigation System, Rain Gutters, Sidewalk
- Fencing: Vinyl
- Has view: Yes
- View description: Water, Pond
- Has water view: Yes
- Water view: Water,Pond
- Waterfront features: Pond
Lot
- Size: 8,625 Square Feet
- Dimensions: 75 x 115
- Features: City Lot, Landscaped, Sidewalk
- Residential vegetation: Mature Landscaping, Oak Trees
Details
- Parcel number: 152630058300012580
- Zoning: SR1B
- Special conditions: None
Construction
Type & style
- Home type: SingleFamily
- Property subtype: Single Family Residence
Materials
- Block, Stucco
- Foundation: Slab
- Roof: Shingle
Condition
- New construction: No
- Year built: 2000
Utilities & green energy
- Sewer: Public Sewer
- Water: Public
- Utilities for property: Cable Available, Electricity Connected
Community & HOA
Community
- Features: Sidewalks
- Pet fee: $0 monthly
- Subdivision: CANOE CREEK LAKES UNIT 8
HOA
- Has HOA: Yes
- HOA fee: $23 monthly
- HOA name: Leland Management/Kaitlin Marshall
- HOA phone: 407-781-1163
Location
- Region: Saint Cloud
Financial & listing details
- Price per square foot: $194/sqft
- Tax assessed value: $340,500
- Annual tax amount: $5,304
- Date on market: 9/23/2024
- Cumulative days on market: 40 days
- Listing terms: Cash,Conventional,FHA,VA Loan
- Ownership: Fee Simple
- Total actual rent: 0
- Electric utility on property: Yes
- Road surface type: Paved
Price history
| Date | Event | Price |
|---|---|---|
| 11/26/2024 | Sold | $400,000$194/sqft |
Source:  Stellar MLS #S5112816 Report a problem Stellar MLS #S5112816 Report a problem | ||
| 11/4/2024 | Pending sale | $400,000$194/sqft |
Source: Stellar MLS #S5112816 Report a problem | ||
| 10/18/2024 | Price change | $400,000-3.6%$194/sqft |
Source: Stellar MLS #S5112816 Report a problem | ||
| 9/23/2024 | Listed for sale | $415,000+3.8%$201/sqft |
Source: Stellar MLS #S5112816 Report a problem | ||
| 5/9/2024 | Sold | $400,000$194/sqft |
Source: Stellar MLS #S5100749 Report a problem | ||
| 4/22/2024 | Pending sale | $400,000$194/sqft |
Source: Stellar MLS #S5100749 Report a problem | ||
| 3/28/2024 | Listed for sale | $400,000$194/sqft |
Source: Stellar MLS #S5100749 Report a problem | ||
| 3/25/2024 | Pending sale | $400,000$194/sqft |
Source: Stellar MLS #S5100749 Report a problem | ||
| 3/8/2024 | Listed for sale | $400,000+51.8%$194/sqft |
Source: Stellar MLS #S5100749 Report a problem | ||
| 8/26/2005 | Sold | $263,500+103.6%$128/sqft |
Source: Public Record Report a problem | ||
| 8/4/2000 | Sold | $129,400$63/sqft |
Source: Public Record Report a problem | ||
Public tax history
| Year | Property taxes | Tax assessment |
|---|---|---|
| 2025 | $6,099 +8% | $340,500 -6% |
| 2024 | $5,645 +6.4% | $362,100 +3.3% |
| 2023 | $5,304 +13.7% | $350,700 +21.1% |
| 2022 | $4,665 +13.6% | $289,700 +30.1% |
| 2021 | $4,108 +6.7% | $222,700 +7.5% |
| 2020 | $3,852 +6.8% | $207,200 +7.1% |
| 2019 | $3,606 | $193,400 +11.7% |
| 2018 | $3,606 +9.5% | $173,100 +6.7% |
| 2017 | $3,293 +4.6% | $162,300 +1.6% |
| 2016 | $3,148 +4.9% | $159,700 +7.5% |
| 2015 | $3,001 +6.8% | $148,500 +13.8% |
| 2014 | $2,811 | $130,500 +12.5% |
| 2013 | -- | $116,000 +13.3% |
| 2012 | -- | $102,400 -0.4% |
| 2011 | -- | $102,800 -15% |
| 2010 | -- | $120,900 -14.4% |
| 2009 | -- | $141,200 -34.8% |
| 2008 | -- | $216,700 -7.2% |
| 2007 | -- | $233,600 +18.9% |
| 2006 | -- | $196,400 +27.3% |
| 2005 | -- | $154,300 +22.9% |
| 2004 | -- | $125,600 |
| 2003 | -- | $125,600 +7.5% |
| 2002 | $1,853 +1.7% | $116,828 +1.6% |
| 2001 | $1,822 | $114,988 |
Find assessor info on the county website
Neighborhood: 34772
Nearby homes
- $367,4004 bd2 ba1.4k sqft2541 Settlers Trl, Saint Cloud, FL 34772Off Market
- $355,6003 bd2 ba1.6k sqft2561 Settlers Trl, Saint Cloud, FL 34772Off Market
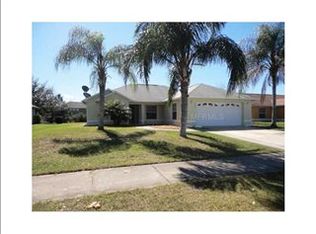
- $386,0004 bd2 ba2.2k sqft2531 Settlers Trl, Saint Cloud, FL 34772Off Market
- $343,3003 bd2 ba1.6k sqft2571 Settlers Trl, Saint Cloud, FL 34772Off Market

- $435,2004 bd2 ba2k sqft4214 Floating Orchid Ct, Saint Cloud, FL 34772Off Market
- $362,0004 bd2 ba1.7k sqft4215 Needle Palm Ct, Saint Cloud, FL 34772Off Market
- $409,7004 bd3 ba2.4k sqft2521 Settlers Trl, Saint Cloud, FL 34772Off Market
- $371,7004 bd2 ba2k sqft2581 Settlers Trl, Saint Cloud, FL 34772Off Market
Nearby schools
GreatSchools rating
- 6/10St. Cloud Elementary SchoolGrades: PK-5Distance: 1.1 mi
- 7/10St. Cloud Middle SchoolGrades: 6-8Distance: 2 mi
- 4/10St. Cloud High SchoolGrades: PK,9-12Distance: 2 mi
Get a cash offer in 3 minutes
Find out how much your home could sell for in as little as 3 minutes with a no-obligation cash offer.
Estimated market value
$402,400
Get a cash offer in 3 minutes
Find out how much your home could sell for in as little as 3 minutes with a no-obligation cash offer.
Estimated market value
$402,400
- Florida
- Osceola County
- Saint Cloud
- 34772
- 2551 SETTLERS TRAIL
Nearby cities
Nearby neighborhoods
Nearby zip codes
Other Saint Cloud Topics
