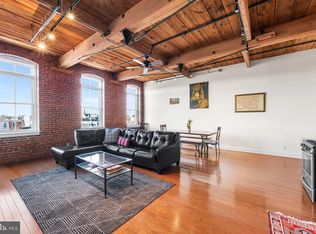
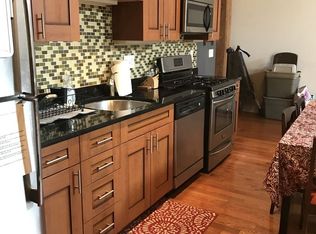
Welcome to Unit 203 at 2551 Trenton Avenue – a beautifully renovated loft in the heart of East Kensington with elevator access, gated deeded parking, and unmatched character throughout. This spacious 2nd-floor unit offers original timber beams, massive ceilings, and tall factory-style windows that flood the space with natural light all day long. The open concept living space features oak hardwood floors, designer Restoration Hardware light fixtures, and a freshly painted interior for a modern yet warm feel. The renovated kitchen boasts updated appliances, ample cabinetry, and additional storage, while a dedicated laundry room adds everyday convenience. The floor-to-ceiling tiled bathroom includes an oversized walk-in shower, adding a luxurious touch to this unique industrial home. A newly replaced water heater ensures efficiency and peace of mind. Modern upgrades include a Nest Smart Thermostat System and August Wi-Fi Smart Lock System, bringing both convenience and security to your daily life. Pet owners will love that this building is pet-friendly and directly across the street from Pops Dog Park. Outdoor enthusiasts will also enjoy having basketball courts and Pops Skate Park just steps away. Enjoy secure, gated parking with your own deeded spot—a rare find in the city! Ideally located within walking distance to some of Philly’s best local gems, including Meetinghouse, Forin Café, Riverwards Produce, Fiore Fishtown, Picnic, Vestige, Cloud 9 Clay, Philadelphia Brewing, Thunderbird Salvage, and all the eateries and shops along Frankford Ave. Plus, you’re less than a 10-minute walk to the Market-Frankford Line, making commuting a breeze. Don’t miss the opportunity to own a piece of Philadelphia history with all the modern comforts you could want. Schedule your tour today!
Sold for $380,000
$380,000
2551 Trenton Ave #203, Philadelphia, PA 19125
1beds
1,096sqft
Apartment
Built in 1910
-- sqft lot
$384,700 Zestimate®
$347/sqft
$1,473 Estimated rent
Home value
$384,700
$354,000 - $419,000
$1,473/mo
Zestimate® history
Owner options
List your home for rent
$1,473/mo
Rent Zestimate®
Find your next renter with Zillow Rental Manager. Plus, with online applications, you can quickly screen prospective tenants – for free.
$1,473/mo
Rent Zestimate®
Refinance and save
$2,643/mo
Est. payment
Refinancing to a lower rate could help reduce your monthly payments and save thousands over the life of the loan.
$2,643/mo
Est. payment
Explore your selling options
Work with a Zillow partner agent
Leverage their expertise and Zillow's premium Showcase listings to get your home seen by more buyers.
Get startedList with your own agent
Get your home in front of millions of buyers by listing it on Zillow.
Learn how to do itSell it yourself
Take full control of how buyers see your home on Zillow by listing For Sale by Owner (FSBO).
List your homeWhat's special
Renovated kitchenTall factory-style windowsFreshly painted interiorDedicated laundry roomUpdated appliancesOpen concept living spaceAmple cabinetry
Zillow last checked:
Listing updated:
Listed by:
matthew J richard 484-354-9399,
Compass RE
Bought with:
Jaime Hyman, RSR002671
Compass RE
Source: Bright MLS,MLS#: PAPH2530268
Facts & features
Interior
Bedrooms & bathrooms
- Bedrooms: 1
- Bathrooms: 1
- Full bathrooms: 1
- Main level bathrooms: 1
- Main level bedrooms: 1
Basement
- Area: 0
Heating
- Forced Air, Electric
Cooling
- Central Air
Appliances
- Included: Electric Water Heater
- Laundry: In Unit
Features
- Has basement: No
- Has fireplace: No
Interior area
- Total structure area: 1,096
- Total interior livable area: 1,096 sqft
- Finished area above ground: 1,096
- Finished area below ground: 0
Property
Parking
- Parking features: Parking Lot
Accessibility
- Accessibility features: None
Features
- Levels: One
- Stories: 1
- Pool features: None
Lot
- Size: 1 Square Feet
Details
- Additional structures: Above Grade, Below Grade
- Parcel number: 888310024
- Zoning: IRMX
- Special conditions: Standard
Construction
Type & style
- Home type: Apartment
- Architectural style: Loft
- Property subtype: Apartment
- Attached to another structure: Yes
Materials
- Masonry
Condition
- New construction: No
- Year built: 1910
Utilities & green energy
- Sewer: Public Sewer
- Water: Public
Community & HOA
Community
- Subdivision: None Available
HOA
- Has HOA: Yes
- Amenities included: Elevator(s)
- Services included: Common Area Maintenance, Parking Fee, Security, Snow Removal, Water, Trash
- HOA fee: $287 monthly
Location
- Region: Philadelphia
- Municipality: PHILADELPHIA
Financial & listing details
- Price per square foot: $347/sqft
- Tax assessed value: $301,500
- Annual tax amount: $4,220
- Date on market: 8/25/2025
- Listing agreement: Exclusive Right To Sell
- Listing terms: Cash,Conventional,FHA,VA Loan
- Inclusions: Washer, Dryer, Fridge, Ikea Dressers In Bedroom, Kitchen Island
- Exclusions: All Furnishing, Hay Pendant Light Above Dining Table
- Ownership: Fee Simple
Price history
| Date | Event | Price |
|---|---|---|
| 11/10/2025 | Sold | $380,000-2.1%$347/sqft |
Source:  Bright MLS #PAPH2530268 Report a problem Bright MLS #PAPH2530268 Report a problem | ||
| 9/26/2025 | Contingent | $388,000$354/sqft |
Source: Bright MLS #PAPH2530268 Report a problem | ||
| 9/12/2025 | Price change | $388,000-0.5%$354/sqft |
Source: Bright MLS #PAPH2530268 Report a problem | ||
| 8/25/2025 | Listed for sale | $390,000+11.4%$356/sqft |
Source: Bright MLS #PAPH2530268 Report a problem | ||
| 8/2/2022 | Sold | $350,000+0.3%$319/sqft |
Source: Public Record Report a problem | ||
| 10/11/2021 | Listing removed | $349,000$318/sqft |
Source: Bright MLS #PAPH2001716 Report a problem | ||
| 10/3/2021 | Price change | $349,000-2.8%$318/sqft |
Source: Bright MLS #PAPH2001716 Report a problem | ||
| 9/20/2021 | Price change | $359,000-0.8%$328/sqft |
Source: Bright MLS #PAPH2001716 Report a problem | ||
| 9/7/2021 | Price change | $362,000-0.1%$330/sqft |
Source: Bright MLS #PAPH2001716 Report a problem | ||
| 8/17/2021 | Price change | $362,500-0.7%$331/sqft |
Source: Bright MLS #PAPH2001716 Report a problem | ||
| 7/29/2021 | Price change | $365,000-2.7%$333/sqft |
Source: Bright MLS #PAPH2001716 Report a problem | ||
| 7/20/2021 | Price change | $375,000-1.1%$342/sqft |
Source: Bright MLS #PAPH2001716 Report a problem | ||
| 7/13/2021 | Price change | $379,000-2.6%$346/sqft |
Source: Bright MLS #PAPH2001716 Report a problem | ||
| 7/6/2021 | Price change | $389,000-1.5%$355/sqft |
Source: Bright MLS #PAPH2001716 Report a problem | ||
| 6/28/2021 | Price change | $394,9000%$360/sqft |
Source: Bright MLS #PAPH2001716 Report a problem | ||
| 6/17/2021 | Listed for sale | $394,999+45.2%$360/sqft |
Source: Bright MLS #PAPH2001716 Report a problem | ||
| 2/27/2021 | Listing removed | -- |
Source: Owner Report a problem | ||
| 9/10/2018 | Sold | $272,000+22.5%$248/sqft |
Source: Public Record Report a problem | ||
| 8/1/2018 | Listing removed | $1,700$2/sqft |
Source: Owner Report a problem | ||
| 7/9/2018 | Listed for rent | $1,700$2/sqft |
Source: Owner Report a problem | ||
| 9/10/2017 | Listing removed | $1,700$2/sqft |
Source: Owner Report a problem | ||
| 8/11/2017 | Listed for rent | $1,700$2/sqft |
Source: Owner Report a problem | ||
| 12/5/2014 | Sold | $222,000-11.2%$203/sqft |
Source: Public Record Report a problem | ||
| 10/22/2014 | Pending sale | $249,900$228/sqft |
Source: CITYSPACE rethinking real estate #6467132 Report a problem | ||
| 10/5/2014 | Listed for sale | $249,900+22%$228/sqft |
Source: CITYSPACE rethinking real estate #6467132 Report a problem | ||
| 7/26/2010 | Sold | $204,900$187/sqft |
Source: Public Record Report a problem | ||
Public tax history
| Year | Property taxes | Tax assessment |
|---|---|---|
| 2025 | $4,220 +12% | $301,500 +12% |
| 2024 | $3,768 | $269,200 |
| 2023 | $3,768 +5.5% | $269,200 |
| 2022 | $3,572 | -- |
| 2021 | $3,572 +13% | -- |
| 2018 | $3,162 +143.3% | -- |
| 2017 | $1,300 +15% | -- |
| 2016 | $1,130 | -- |
| 2015 | $1,130 | -- |
| 2014 | $1,130 +38.9% | $164,600 +1018.2% |
| 2012 | $814 | $14,720 |
| 2011 | -- | $14,720 |
| 2010 | -- | $14,720 -34.1% |
| 2009 | -- | $22,336 |
Find assessor info on the county website
Neighborhood: Fishtown
Nearby homes
- $345,0001 bd1 ba1k sqft2551 Trenton Ave #304, Philadelphia, PA 19125Sold
- $540,0002 bd1 ba1.7k sqft2551 Trenton Ave #401, Philadelphia, PA 19125Sold

- $319,0002 bd1 ba1k sqft2531 Trenton Ave, Philadelphia, PA 19125Off Market
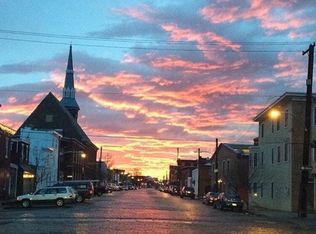
- $335,2001 bd1 ba1.1k sqft2531 Trenton Ave APT 404, Philadelphia, PA 19125Off Market
- $292,4001 bd1 ba1.1k sqft2531 Trenton Ave APT 406, Philadelphia, PA 19125Off Market
- $248,9001 bd1 ba895 sqft2531 Trenton Ave #207, Philadelphia, PA 19125Off Market
- $249,5001 bd1 ba895 sqft2531 Trenton Ave #307, Philadelphia, PA 19125Off Market
- $306,9001 bd1 ba1.1k sqft2531 Trenton Ave #306, Philadelphia, PA 19125Off Market
Nearby schools
GreatSchools rating
- 7/10Hackett Horatio B SchoolGrades: PK-5Distance: 0.2 mi
- 4/10Penn Treaty Middle SchoolGrades: 6-12Distance: 0.7 mi
Schools provided by the listing agent
- District: Philadelphia City
Source: Bright MLS. This data may not be complete. We recommend contacting the local school district to confirm school assignments for this home.
Get a cash offer in 3 minutes
Find out how much your home could sell for in as little as 3 minutes with a no-obligation cash offer.
Estimated market value
$384,700
Get a cash offer in 3 minutes
Find out how much your home could sell for in as little as 3 minutes with a no-obligation cash offer.
Estimated market value
$384,700
- Pennsylvania
- Philadelphia County
- Philadelphia
- 19125
- Fishtown
- 2551 Trenton Ave Unit 203
Nearby cities
Nearby neighborhoods
Nearby zip codes
Other Philadelphia Topics
