Skip main navigation
Off market
  • $404,100

    2551 Trenton Ave #301, Philadelphia, PA 19125

    1beds
    1baths
    1,414sqft
    Condo
    Built in 1910
    -- sqft lot
    $404,100 Zestimate®
    $286/sqft
    $1,598 Estimated rent

    Home value

    $404,100

    $376,000 - $432,000

    $1,598/mo

    Zestimate® history
    Loading
    Loading...

    Owner options

    List your home for rent

    $1,598/mo

    Rent Zestimate®

    Find your next renter with Zillow Rental Manager. Plus, with online applications, you can quickly screen prospective tenants – for free.

    Learn more

    $1,598/mo

    Rent Zestimate®

    Refinance and save

    $2,526/mo

    Est. payment

    Refinancing to a lower rate could help reduce your monthly payments and save thousands over the life of the loan.

    See today's rates

    $2,526/mo

    Est. payment

    Explore your selling options

    Work with a Zillow partner agent

    Leverage their expertise and Zillow's premium Showcase listings to get your home seen by more buyers.

    Get started

    List with your own agent

    Get your home in front of millions of buyers by listing it on Zillow.

    Learn how to do it

    Sell it yourself

    Take full control of how buyers see your home on Zillow by listing For Sale by Owner (FSBO).

    List your home

    What's special

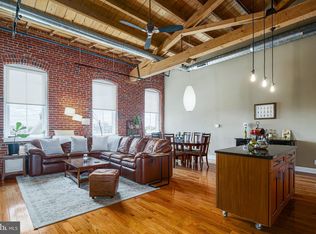
    If you ever dreamt of what it would be like to live in a hip loft in the City of Philadelphia, now is your opportunity. This end unit condominium is in one of this neighborhoods iconic factory buildings, the Ribbon Factory. A beautifully repurposed century plus mature building with modern amenities and attention to the history of the building from brick to beam. As you step inside the unit you are greeted by the soring ceiling height that draws your attention to the impeccably restored exposed wood beams and joists. Windows encompass three sides of this unit filling the area with natural light. The exposed brick walls, which can be found throughout the unit, are the perfect accent to the soaring windows and ceilings. The open concept opens up endless possibilities for special uses in this unit and as an added bonus framing the one end of the unit are double doors with a view of the Philadelphia Skyline where you can enjoy numerous sunrises and sunsets as well as watch the sky light up with fireworks during independence day celebrations. Head on over to the kitchen where you will find granite countertops, moveable island, shaker style cabinets and stainless-steel appliances; dishwasher, side-by-side refrigerator, built-in microwave and five burner gas range. Completing the interior of this unit is the bedroom, with spacious closet and ceiling fan, and the bathroom with large shower with ceramic tile surround, vanity, partitioned water closet and stackable laundry. Amenities of the building include gated parking, secured keyed access to the building, elevator and one deeded parking space. This home is centrally located, offering an ease of commute to Center City, the surrounding Suburbs as well access to the I95 corridor and public transportation making the commute to NJ or NY just as reachable. Located near POPS Skatepark and just blocks to area bistros, markets and taverns making this home a sweet spot. Come and see for yourself what this unit has to offer, you will not be disappointed. View the 3D Virtual Tour here https://my.matterport.com/show/?m=XTgaC3vTP21&mls=1 2021-02-28

    This property is not currently displayed as for sale or rent on Zillow. This may be different from what's on other websites or public sources.

    Facts & features

    Interior

    Bedrooms & bathrooms
    • Bedrooms: 1
    • Bathrooms: 1
    Heating
    • Forced air, Gas
    Cooling
    • Central
    Appliances
    • Included: Dishwasher, Dryer, Microwave, Range / Oven, Refrigerator, Washer
    Features
    • Ceiling Fan(s), Kitchen Island, Eat-in Kitchen, Open Floorplan, Wood Floors, Sprinkler System, Combination Dining/Living, Combination Kitchen/Dining, Combination Kitchen/Living, Stall Shower
    • Flooring: Hardwood
    Interior area
    • Total interior livable area: 1,414 sqft
    • Finished area below ground: 0

    Property

    Parking
    • Total spaces: 1
    Accessibility
    • Accessibility features: Accessible Elevator Installed
    Features
    • Exterior features: Brick
    • Has view: Yes
    • View description: Territorial
    Lot
    • Size: 1 Square Feet
    Details
    • Parcel number: 888310040
    • Special conditions: Standard
    • Other equipment: Intercom

    Construction

    Type & style
    • Home type: Condo
    • Architectural style: Loft, Loft with Bedrooms
    Materials
    • Roof: Other
    Condition
    • Year built: 1910

    Community & HOA

    Location
    • Region: Philadelphia
    • Municipality: PHILADELPHIA

    Financial & listing details

    • Price per square foot: $286/sqft
    • Tax assessed value: $374,300
    • Annual tax amount: $5,239

    Price history

    DateEventPrice
    5/9/2021Sold$375,000-6%$265/sqft
    Source: Public Record Report a problem
    2/28/2021Pending sale$399,000$282/sqft
    Source: Berkshire Hathaway HomeServices Fox & Roach, REALTORS #PAPH971648 Report a problem
    2/28/2021Listed for sale$399,000$282/sqft
    Source: Berkshire Hathaway HomeServices Fox & Roach, REALTORS #PAPH971648 Report a problem
    2/28/2021Pending sale$399,000$282/sqft
    Source: Bright MLS #PAPH971648 Report a problem
    12/17/2020Listed for sale$399,000+27.1%$282/sqft
    Source: BHHS Fox & Roach East Falls #PAPH971648 Report a problem
    5/22/2015Sold$314,000-4.6%$222/sqft
    Source: Public Record Report a problem
    1/21/2015Price change$329,000+3.1%$233/sqft
    Source: Coldwell Banker Preferred - Old City Office #6471955 Report a problem
    1/13/2015Price change$319,000-3%$226/sqft
    Source: Coldwell Banker Preferred - Old City Office #6471955 Report a problem
    10/15/2014Listed for sale$329,000+6.1%$233/sqft
    Source: Coldwell Banker Preferred #6471955 Report a problem
    12/22/2008Sold$310,000$219/sqft
    Source: Public Record Report a problem

    Public tax history

    YearProperty taxesTax assessment
    2025$5,239 +12%$374,300 +12%
    2024$4,678 $334,200
    2023$4,678 +6%$334,200
    2022$4,414 --
    2021$4,414 +13%--
    2018$3,907 +144.3%--
    2017$1,599 +22%--
    2016$1,311 --
    2015$1,311 --
    2014$1,311 +36.4%$195,400 +928%
    2012$961 $19,008
    2011-- $19,008
    2010-- $19,008 -34.1%
    2009-- $28,832
    Find assessor info on the county website

    Neighborhood: Fishtown

    Nearby schools

    GreatSchools rating
    Schools provided by the listing agent
    • District: THE SCHOOL DISTRICT OF PHILADELPHIA

    Source: The MLS. This data may not be complete. We recommend contacting the local school district to confirm school assignments for this home.

    Get a cash offer in 3 minutes
    Find out how much your home could sell for in as little as 3 minutes with a no-obligation cash offer.
    Estimated market value
    $404,100
    Get a cash offer in 3 minutes
    Find out how much your home could sell for in as little as 3 minutes with a no-obligation cash offer.
    Estimated market value
    $404,100