Skip main navigation
Sold for $485,000
  • $485,000

    2551 Tupelo Dr, Loveland, CO 80538

    3beds
    2,792sqft
    Single Family Residence
    Built in 1978
    0.26 Acres Lot
    $552,000 Zestimate®
    $174/sqft
    $2,539 Estimated rent

    Home value

    $552,000

    $519,000 - $591,000

    $2,539/mo

    Zestimate® history
    Loading
    Loading...

    Owner options

    List your home for rent

    $2,539/mo

    Rent Zestimate®

    Find your next renter with Zillow Rental Manager. Plus, with online applications, you can quickly screen prospective tenants – for free.

    Learn more

    $2,539/mo

    Rent Zestimate®

    Refinance and save

    $2,826/mo

    Est. payment

    Refinancing to a lower rate could help reduce your monthly payments and save thousands over the life of the loan.

    See today's rates

    $2,826/mo

    Est. payment

    Explore your selling options

    Work with a Zillow partner agent

    Leverage their expertise and Zillow's premium Showcase listings to get your home seen by more buyers.

    Get started

    List with your own agent

    Get your home in front of millions of buyers by listing it on Zillow.

    Learn how to do it

    Sell it yourself

    Take full control of how buyers see your home on Zillow by listing For Sale by Owner (FSBO).

    List your home

    What's special

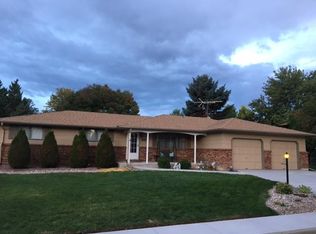
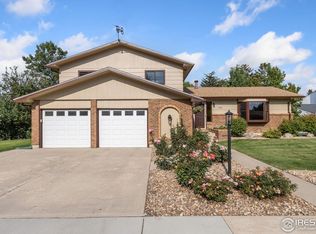
    Property has been cleaned out & is now ready to go! Take a look at this 1978 original owner property. Yes it is dated & has been well cared for, making for great potential. Looking for a home with nice size rooms and space to spread out. 4 level 4 bedroom, 2.5 bath, + Office/sewing room & 2 additional storage rooms in basement. 2 car garage, & storage shed on .26 of an acre, All Kitchen appliances and clothes washer & dryer included. Selling property "AS IS". Buyers & selling agents responsible to verify all information pertaining to property.

    Zillow last checked:

    Listing updated:

    Listed by:

    Renae Hupp 970-532-5096,

    RE/MAX Town and Country

    Bought with:

    Tony Ball, 100105676

    Sears Real Estate

    Source: IRES as distributed by MLS GRID,MLS#: 1007947MLS Logo

    Facts & features

    Interior

    Bedrooms & bathrooms
    • Bedrooms: 3
    • Bathrooms: 3
    • Full bathrooms: 1
    • 3/4 bathrooms: 1
    • 1/2 bathrooms: 1
    Primary bedroom
    • Description: Carpet
    • Features: 3/4 Primary Bath
    • Level: Upper
    • Area: 234 Square Feet
    • Dimensions: 13 x 18
    Bedroom 2
    • Description: Carpet
    • Level: Upper
    • Area: 120 Square Feet
    • Dimensions: 10 x 12
    Bedroom 3
    • Description: Carpet
    • Level: Upper
    • Area: 120 Square Feet
    • Dimensions: 10 x 12
    Bedroom 4
    • Description: Carpet
    • Level: Basement
    • Area: 135 Square Feet
    • Dimensions: 9 x 15
    Dining room
    • Description: Carpet
    • Level: Main
    • Area: 100 Square Feet
    • Dimensions: 10 x 10
    Family room
    • Description: Carpet
    • Level: Lower
    • Area: 312 Square Feet
    • Dimensions: 13 x 24
    Kitchen
    • Description: Vinyl
    • Level: Main
    • Area: 180 Square Feet
    • Dimensions: 10 x 18
    Laundry
    • Description: Vinyl
    • Level: Lower
    • Area: 40 Square Feet
    • Dimensions: 5 x 8
    Living room
    • Description: Carpet
    • Level: Main
    • Area: 252 Square Feet
    • Dimensions: 12 x 21
    Study
    • Description: Carpet
    • Level: Basement
    • Area: 150 Square Feet
    • Dimensions: 10 x 15
    Heating
    • Forced Air
    Appliances
    • Included: Electric Range, Dishwasher, Refrigerator, Washer, Dryer
    • Laundry: Sink, Washer/Dryer Hookup
    Features
    • Eat-in Kitchen, Separate Dining Room
    • Basement: Full,Partially Finished
    • Has fireplace: Yes
    • Fireplace features: Family Room
    Interior area
    • Total structure area: 2,068
    • Total interior livable area: 2,792 sqft
    • Finished area above ground: 2,068

    Property

    Parking
    • Total spaces: 2
    • Parking features: Garage - Attached
    • Attached garage spaces: 2
    • Details: Attached
    Features
    • Levels: Four
    • Stories: 4
    • Patio & porch: Patio
    • Fencing: Fenced,Chain Link
    Lot
    • Size: 0.26 Acres
    • Features: Wooded, Deciduous Trees, Level, City Limits, Paved, Curbs, Gutters
    Details
    • Parcel number: R0655724
    • Zoning: Res
    • Special conditions: Private Owner

    Construction

    Type & style
    • Home type: SingleFamily
    • Property subtype: Single Family Residence
    Materials
    • Frame
    • Roof: Composition
    Condition
    • New construction: No
    • Year built: 1978

    Utilities & green energy

    • Electric: City
    • Gas: Xcel
    • Sewer: Public Sewer
    • Water: City
    • Utilities for property: Natural Gas Available, Electricity Available, Cable Available, Satellite Avail, High Speed Avail

    Community & HOA

    Community
    • Subdivision: Silver Glen Add
    HOA
    • Has HOA: No
    Location
    • Region: Loveland

    Financial & listing details

    • Price per square foot: $174/sqft
    • Tax assessed value: $536,900
    • Annual tax amount: $1,610
    • Date on market: 6/25/2024
    • Listing terms: Cash,Conventional
    • Exclusions: Family personal property
    • Electric utility on property: Yes
    • Road surface type: Asphalt

    Price history

    DateEventPrice
    8/2/2024Sold$485,000$174/sqft
    Source: IRES as distributed by MLS GRID #1007947 Report a problem
    7/1/2024Pending sale$485,000$174/sqft
    Source: REcolorado as distributed by MLS GRID #IR1007947 Report a problem
    6/25/2024Listed for sale$485,000$174/sqft
    Source: IRES as distributed by MLS GRID #1007947 Report a problem
    5/14/2024Listing removed--
    Source: IRES as distributed by MLS GRID #1007947 Report a problem
    5/3/2024Pending sale$485,000$174/sqft
    Source: REcolorado as distributed by MLS GRID #IR1007947 Report a problem
    4/25/2024Listed for sale$485,000$174/sqft
    Source: IRES as distributed by MLS GRID #1007947 Report a problem

    Public tax history

    YearProperty taxesTax assessment
    2025$2,870 +3.8%$33,557 -12.5%
    2024$2,765 +71.8%$38,331 -1%
    2023$1,610 -2.7%$38,702 +42.4%
    2022$1,654 -1.8%$27,182 +30.6%
    2021$1,685 +1.7%$20,814 -1.8%
    2020$1,657 +27.5%$21,193 -0.7%
    2019$1,299 $21,340 -7.1%
    2018$1,299 $22,982
    2017$1,299 +16.1%$22,982 +14.7%
    2016$1,119 +27.3%$20,043 +0%
    2015$879 +45%$20,040 +25.1%
    2014$606 $16,020
    2013-- $16,020 +3%
    2012-- $15,560
    2011-- $15,560 -7.7%
    2010-- $16,860
    2009-- $16,860 +114.2%
    2008-- $7,870
    2007-- $7,870 -11%
    2006-- $8,840 -47.4%
    2005-- $16,800 +2.9%
    2004-- $16,320 +0.8%
    2002-- $16,190
    2001-- $16,190
    Find assessor info on the county website

    Neighborhood: 80538

    Nearby schools

    GreatSchools rating
    Schools provided by the listing agent
    • Elementary: Peakview Academy at Conrad Ball
    • Middle: Riverview PK-8
    • High: Mountain View

    Source: IRES as distributed by MLS GRID. This data may not be complete. We recommend contacting the local school district to confirm school assignments for this home.

    Get a cash offer in 3 minutes
    Find out how much your home could sell for in as little as 3 minutes with a no-obligation cash offer.
    Estimated market value
    $552,000
    Get a cash offer in 3 minutes
    Find out how much your home could sell for in as little as 3 minutes with a no-obligation cash offer.
    Estimated market value
    $552,000