Incredible 2008 custom built home boasting 4023 ft.² of finished living space & situated on a 3 acre cul-de-sac lot! Showing pride of ownership, not a detail has been overlooked by these meticulous, original owners. Home was built w/great design & quality in Sought after Highland Schools. Open kitchen has been efficiently crafted by an Amish crew w/custom maple cabinetry, KitchenAid stainless steel appliances, walk-in pantry, granite countertops & breakfast bar which overlooks the morning room that walks out to the trex deck & huge backyard! Kitchen opens to a double sided gas fireplace & leads to a vaulted great room w/built-in surround-sound. 1st floor master suite features a glamour BA w/Jacuzzi tub, walk-in closet, double sinks, built-in vanity, ceramic tile shower w/frameless glass shower door and walks out to the back deck. 1st floor laundry rm & office w/French glass doors, Brazilian cherry floors & trayed ceiling. 2nd floor offers a loft area, 3 BR, plus an additional full BA w
Closed
$725,000
2551 Twelve Oaks Cir, Medina, OH 44256
4beds
4,023sqft
Single Family Residence
Built in 2008
3.08 Acres Lot
$837,900 Zestimate®
$180/sqft
$4,449 Estimated rent
Home value
$837,900
$796,000 - $880,000
$4,449/mo
Zestimate® history
Owner options
List your home for rent
$4,449/mo
Rent Zestimate®
Find your next renter with Zillow Rental Manager. Plus, with online applications, you can quickly screen prospective tenants – for free.
$4,449/mo
Rent Zestimate®
Refinance and save
$4,667/mo
Est. payment
Refinancing to a lower rate could help reduce your monthly payments and save thousands over the life of the loan.
$4,667/mo
Est. payment
Explore your selling options
Work with a Zillow partner agent
Leverage their expertise and Zillow's premium Showcase listings to get your home seen by more buyers.
Get startedList with your own agent
Get your home in front of millions of buyers by listing it on Zillow.
Learn how to do itSell it yourself
Take full control of how buyers see your home on Zillow by listing For Sale by Owner (FSBO).
List your homeWhat's special
Double sided gas fireplaceRec roomCeramic tile showerVaulted great roomOpen kitchenGlamour baWalk-in closet
Zillow last checked:
Listing updated:
Listed by:
Michael Kaim kaimteam@gmail.com(440)974-0404,
Berkshire Hathaway HomeServices Professional Realty
Bought with:
Keri Hamsher, 2013001127
Wiles Hanzie Realty
Source: MLS Now,MLS#: 4473826 Originating MLS: Lake Geauga Area Association of REALTORS
Originating MLS: Lake Geauga Area Association of REALTORSFacts & features
Interior
Bedrooms & bathrooms
- Bedrooms: 4
- Bathrooms: 4
- Full bathrooms: 3
- 1/2 bathrooms: 1
- Main level bathrooms: 2
- Main level bedrooms: 1
Primary bedroom
- Description: Flooring: Carpet
- Level: First
- Dimensions: 15.00 x 22.00
Bedroom
- Description: Flooring: Carpet
- Level: Second
- Dimensions: 11.00 x 12.00
Bedroom
- Description: Flooring: Carpet
- Level: Second
- Dimensions: 13.00 x 11.00
Bedroom
- Description: Flooring: Carpet
- Level: Second
- Dimensions: 14.00 x 11.00
Primary bathroom
- Description: Flooring: Ceramic Tile
- Level: First
- Dimensions: 9.00 x 15.00
Dining room
- Description: Flooring: Carpet
- Level: First
- Dimensions: 11.00 x 12.00
Eat in kitchen
- Description: Flooring: Ceramic Tile
- Level: First
- Dimensions: 16.00 x 12.00
Entry foyer
- Description: Flooring: Ceramic Tile
- Level: First
- Dimensions: 9.00 x 9.00
Great room
- Description: Flooring: Carpet
- Features: Fireplace, Window Treatments
- Level: First
- Dimensions: 19.00 x 27.00
Loft
- Description: Flooring: Carpet
- Level: Second
- Dimensions: 12.00 x 19.00
Media room
- Description: Flooring: Carpet
- Level: Lower
- Dimensions: 18.00 x 11.00
Other
- Description: Flooring: Other
- Level: Lower
- Dimensions: 12.00 x 9.00
Recreation
- Description: Flooring: Carpet
- Features: Fireplace, Window Treatments
- Level: Lower
- Dimensions: 22.00 x 37.00
Sitting room
- Description: Flooring: Ceramic Tile
- Level: First
- Dimensions: 11.00 x 12.00
Utility room
- Description: Flooring: Slate
- Level: Lower
- Dimensions: 18.00 x 15.00
Heating
- Electric, Fireplace(s), Geothermal, Heat Pump
Cooling
- Central Air
Appliances
- Included: Cooktop, Dryer, Dishwasher, Disposal, Microwave, Oven, Refrigerator, Water Softener, Washer
Features
- Jetted Tub
- Basement: Full,Partially Finished,Sump Pump
- Number of fireplaces: 2
- Fireplace features: Gas
Interior area
- Total structure area: 4,023
- Total interior livable area: 4,023 sqft
- Finished area above ground: 3,193
- Finished area below ground: 830
Property
Parking
- Total spaces: 3
- Parking features: Attached, Garage, Garage Door Opener, Paved
- Attached garage spaces: 3
Features
- Levels: Two
- Stories: 2
- Patio & porch: Deck, Patio
Lot
- Size: 3.08 Acres
- Dimensions: 176 x 654
- Features: Cul-De-Sac, Irregular Lot, Wooded
Details
- Parcel number: 00507C14018
Construction
Type & style
- Home type: SingleFamily
- Architectural style: Colonial
- Property subtype: Single Family Residence
Materials
- Stone, Vinyl Siding
- Roof: Asphalt,Fiberglass
Condition
- Year built: 2008
Utilities & green energy
- Water: Well
Community & HOA
Community
- Security: Security System, Smoke Detector(s)
- Subdivision: Granger Mdws
HOA
- Has HOA: No
Location
- Region: Medina
Financial & listing details
- Price per square foot: $180/sqft
- Tax assessed value: $780,840
- Annual tax amount: $8,233
- Date on market: 8/21/2023
- Cumulative days on market: 137 days
- Listing terms: Cash,Conventional,VA Loan
Price history
| Date | Event | Price |
|---|---|---|
| 9/1/2023 | Sold | $725,000-3.3%$180/sqft |
Source:  MLS Now #4473826 Report a problem MLS Now #4473826 Report a problem | ||
| 8/30/2023 | Pending sale | $749,900$186/sqft |
Source: MLS Now #4473826 Report a problem | ||
| 8/21/2023 | Listing removed | -- |
Source: MLS Now #4473826 Report a problem | ||
| 7/19/2023 | Contingent | $749,900$186/sqft |
Source: MLS Now #4473826 Report a problem | ||
| 7/14/2023 | Listed for sale | $749,900-5.6%$186/sqft |
Source: MLS Now #4473826 Report a problem | ||
| 7/2/2023 | Listing removed | -- |
Source: MLS Now #4447480 Report a problem | ||
| 6/13/2023 | Price change | $794,000-0.6%$197/sqft |
Source: MLS Now #4447480 Report a problem | ||
| 5/18/2023 | Price change | $799,000-2%$199/sqft |
Source: MLS Now #4447480 Report a problem | ||
| 4/1/2023 | Listed for sale | $815,000-4%$203/sqft |
Source: MLS Now #4447480 Report a problem | ||
| 2/21/2023 | Listing removed | -- |
Source:  HomeSmart Report a problem HomeSmart Report a problem | ||
| 9/17/2022 | Price change | $849,000-1.8%$211/sqft |
Source: MLS Now #4405666 Report a problem | ||
| 9/2/2022 | Listed for sale | $865,000+1760.2%$215/sqft |
Source: MLS Now #4405666 Report a problem | ||
| 7/8/2008 | Sold | $46,500-36.2%$12/sqft |
Source: Public Record Report a problem | ||
| 7/16/2004 | Sold | $72,900$18/sqft |
Source: Public Record Report a problem | ||
Public tax history
| Year | Property taxes | Tax assessment |
|---|---|---|
| 2025 | $10,108 +7.3% | $273,300 +15.4% |
| 2024 | $9,422 +9.2% | $236,810 +11.8% |
| 2023 | $8,628 +4.8% | $211,860 |
| 2022 | $8,234 +8.9% | $211,860 +30% |
| 2021 | $7,559 | $162,970 |
| 2020 | $7,559 -0.3% | $162,970 |
| 2019 | $7,584 +5.3% | $162,970 +10.2% |
| 2018 | $7,203 -0.3% | $147,930 |
| 2017 | $7,222 +5.4% | $147,930 |
| 2016 | $6,851 +3.1% | $147,930 +7% |
| 2015 | $6,643 +0.4% | $138,260 |
| 2014 | $6,619 -0.2% | $138,260 |
| 2013 | $6,631 -3.4% | $138,260 -1.2% |
| 2012 | $6,863 +1.8% | $139,960 |
| 2011 | $6,743 +12.3% | $139,960 -2.1% |
| 2010 | $6,006 -3.5% | $142,960 -8.2% |
| 2009 | $6,226 +468.9% | $155,740 +510.3% |
| 2006 | $1,094 +2.2% | $25,520 |
| 2005 | $1,071 +0.2% | $25,520 |
| 2004 | $1,069 -72.2% | $25,520 +21.5% |
| 2003 | $3,845 +45.1% | $21,000 |
| 2002 | $2,650 +146.8% | $21,000 |
| 2001 | $1,074 | $21,000 |
Find assessor info on the county website
Neighborhood: 44256
Nearby homes
- $622,8003 bd2 ba2.5k sqft2529 Twelve Oaks Cir, Medina, OH 44256Off Market
- $655,7004 bd3 ba2.5k sqft2575 Twelve Oaks Cir, Medina, OH 44256Off Market
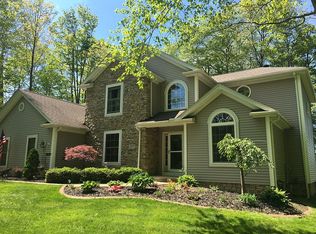
- $645,2003 bd2 ba2.2k sqft2583 Twelve Oaks Cir, Medina, OH 44256Off Market
- $544,3002.353 Acres2540 Twelve Oaks Cir, Medina, OH 44256Off Market

- $508,3003 bd2 ba1.5k sqft2507 Twelve Oaks Cir, Medina, OH 44256Off Market
- $593,6004 bd2 ba2.6k sqft2556 Twelve Oaks Cir, Medina, OH 44256Off Market
- $673,1004 bd2 ba4.3k sqft2595 Twelve Oaks Cir, Medina, OH 44256Off Market
- $569,2004 bd2 ba2.3k sqft2572 Twelve Oaks Cir, Medina, OH 44256Off Market
Nearby schools
GreatSchools rating
- 9/10Granger Elementary SchoolGrades: PK-5Distance: 1.8 mi
- 8/10Highland Middle SchoolGrades: 6-8Distance: 2 mi
- 8/10Highland High SchoolGrades: 9-12Distance: 1.9 mi
Schools provided by the listing agent
- District: Highland LSD Medina- 5205
Source: MLS Now. This data may not be complete. We recommend contacting the local school district to confirm school assignments for this home.
Get a cash offer in 3 minutes
Find out how much your home could sell for in as little as 3 minutes with a no-obligation cash offer.
Estimated market value
$837,900
Get a cash offer in 3 minutes
Find out how much your home could sell for in as little as 3 minutes with a no-obligation cash offer.
Estimated market value
$837,900
- Ohio
- Medina County
- Medina
- 44256
- 2551 Twelve Oaks Cir
Nearby cities
Nearby zip codes
Other Medina Topics
