Location, location! Sought after corner lot location with side driveway entry to detached RV garage and rear yard. Stunning, largest single story floorplan in Bridlewood Estates. Double door entry open to light filled rooms, wood grain plank porcelain tile flooring, high ceilings, and designer finishes. Gourmet kitchen, with skylights and granite counters, has a large island and is open to the spacious family room. Floorplan has four bedrooms, dedicated office, and three full baths, indoor laundry room. Enter the spacious primary suite through double doors with vaulted ceilings and sitting area, the attached bath is highlighted by a large sunken tub, dual sinks, dressing room area & separate updated tiled shower. On the south end you find the dedicated office close to a full bath. On the north wing there are three other nicely sized bedrooms adjacent to a full bath with double sinks. The inside space flows effortlessly to the outside where you will fall in love with this huge wonderland useable and fence enclosed lot. Your own private resort awaits you where you can dine al fresco on the outstretched covered patio or find your calm in enjoying the west facing sunset views of the lush green turf, and surrounding hills. Amenities include garden shed, 2 large patios, fire pit, built in barbecue center, serving bar. and raised gardening beds. For the car enthusiast there is an attached three car attached garage, and detached over 1400 square foot garage with tall RV sized door. Equestrian area in rear behind the detached RV garage with tack room. This is truly an exceptional property you simply must see to believe. Single story homes with features and views like this do not come around often so seize the day and live where you dreamed of living! The neighborhood includes equestrian trails, arena, and picnic area.
Sold for $1,960,000
Listed by: Coldwell Banker Realty • Rosemary Allison • Contact: 805-479-7653
Bought with: MJN Real Estate, Inc
$1,960,000
2551 Via Zurita Ct, Camarillo, CA 93012
4beds
3,253sqft
Single Family Residence
Built in 1989
1.09 Acres Lot
$2,088,900 Zestimate®
$603/sqft
$5,770 Estimated rent
Home value
$2,088,900
$1.94M - $2.26M
$5,770/mo
Zestimate® history
Owner options
List your home for rent
$5,770/mo
Rent Zestimate®
Find your next renter with Zillow Rental Manager. Plus, with online applications, you can quickly screen prospective tenants – for free.
$5,770/mo
Rent Zestimate®
Refinance and save
$12,468/mo
Est. payment
Refinancing to a lower rate could help reduce your monthly payments and save thousands over the life of the loan.
$12,468/mo
Est. payment
Explore your selling options
Work with a Zillow partner agent
Leverage their expertise and Zillow's premium Showcase listings to get your home seen by more buyers.
Get startedList with your own agent
Get your home in front of millions of buyers by listing it on Zillow.
Learn how to do itSell it yourself
Take full control of how buyers see your home on Zillow by listing For Sale by Owner (FSBO).
List your homeWhat's special
Rear yardGarden shedGourmet kitchenLush green turfSitting areaSpacious family roomBridlewood estates
Zillow last checked:
Listing updated:
Listed by:
Rosemary Allison DRE #00545184 805-479-7653,
Coldwell Banker Realty
Bought with:
Nicholas Deseno, DRE #01179820
MJN Real Estate, Inc
Source: CRMLS,MLS#: V1-20236 Originating MLS: California Regional MLS (Ventura & Pasadena-Foothills AORs)
Originating MLS: California Regional MLS (Ventura & Pasadena-Foothills AORs)Facts & features
Interior
Bedrooms & bathrooms
- Bedrooms: 4
- Bathrooms: 3
- Full bathrooms: 3
- Main level bathrooms: 3
- Main level bedrooms: 4
Rooms
- Room types: Bedroom, Den, Entry/Foyer, Family Room, Guest Quarters, Laundry, Living Room, Primary Bathroom, Primary Bedroom, Office, Dining Room
Primary bedroom
- Features: Primary Suite
Primary bedroom
- Features: Main Level Primary
Bedroom
- Features: Bedroom on Main Level
Bedroom
- Features: All Bedrooms Down
Bathroom
- Features: Bathroom Exhaust Fan, Bathtub, Closet, Dual Sinks, Enclosed Toilet, Soaking Tub, Separate Shower, Tile Counters, Tub Shower, Walk-In Shower
Kitchen
- Features: Granite Counters, Kitchen Island, Kitchen/Family Room Combo, Pots & Pan Drawers, Stone Counters, Utility Sink, Walk-In Pantry
Heating
- Forced Air
Cooling
- Central Air
Appliances
- Included: Built-In Range, Barbecue, Dishwasher, Electric Cooktop, Electric Oven, Electric Range, Refrigerator, Self Cleaning Oven, Water Heater, Dryer, Washer
- Laundry: Washer Hookup, Gas Dryer Hookup, Inside, Laundry Room
Features
- Breakfast Area, Separate/Formal Dining Room, High Ceilings, Open Floorplan, Stone Counters, All Bedrooms Down, Bedroom on Main Level, Main Level Primary, Primary Suite
- Flooring: Tile
- Doors: Double Door Entry
- Windows: Double Pane Windows, Skylight(s)
- Has fireplace: Yes
- Fireplace features: Family Room, Living Room, Raised Hearth
- Common walls with other units/homes: No Common Walls
Interior area
- Total interior livable area: 3,253 sqft
Property
Parking
- Total spaces: 8
- Parking features: Concrete, Direct Access, Driveway Level, Driveway, Garage Faces Front, Garage, Garage Door Opener, Private, RV Garage, RV Gated, RV Access/Parking, RV Covered, Garage Faces Side, Storage, Workshop in Garage
- Attached garage spaces: 8
Accessibility
- Accessibility features: No Stairs
Features
- Levels: One
- Stories: 1
- Patio & porch: Concrete, Covered
- Exterior features: Barbecue, Lighting
- Pool features: None
- Spa features: None
- Fencing: Cross Fenced,Split Rail
- Has view: Yes
- View description: Hills, Mountain(s), Neighborhood, Panoramic, Trees/Woods
Lot
- Size: 1.09 Acres
- Features: Back Yard, Corner Lot, Front Yard, Horse Property, Sprinklers In Rear, Sprinklers In Front, Lawn, Lot Over 40000 Sqft, Landscaped, Level, Rectangular Lot, Sprinkler System, Street Level
Details
- Additional structures: Second Garage, Outbuilding, Shed(s), Storage
- Parcel number: 5190131125
- Special conditions: Standard
- Horses can be raised: Yes
- Horse amenities: Riding Trail
Construction
Type & style
- Home type: SingleFamily
- Architectural style: Cape Cod,Traditional
- Property subtype: Single Family Residence
Materials
- Stucco
- Foundation: Slab
- Roof: Concrete
Condition
- Updated/Remodeled
- Year built: 1989
Details
- Builder model: Windemere
- Builder name: RB McComic
Utilities & green energy
- Electric: 220 Volts in Kitchen
- Sewer: Septic Tank
- Water: Public
- Utilities for property: Cable Connected, Electricity Connected, Natural Gas Connected, Sewer Not Available, Underground Utilities, Water Connected
Community & HOA
Community
- Features: Hiking, Horse Trails, Suburban
- Security: Smoke Detector(s)
- Subdivision: Bridlewood Estates 5 - 288005
HOA
- Has HOA: Yes
- Amenities included: Horse Trail(s), Jogging Path, Picnic Area, Playground, Pets Allowed, Trail(s)
- HOA fee: $112 monthly
- HOA name: Bridlewood
- HOA phone: 805-987-8945
Location
- Region: Camarillo
Financial & listing details
- Price per square foot: $603/sqft
- Tax assessed value: $1,999,200
- Annual tax amount: $22,160
- Date on market: 9/30/2023
- Cumulative days on market: 10 days
- Listing terms: Cash,Cash to New Loan,Conventional
- Inclusions: Washer, dryer, refrigerator, work benches in detached garage.
- Road surface type: Paved
Price history
| Date | Event | Price |
|---|---|---|
| 11/9/2023 | Sold | $1,960,000+3.2%$603/sqft |
Source:  CRMLS #V1-20236 Report a problem CRMLS #V1-20236 Report a problem | ||
| 10/26/2023 | Pending sale | $1,899,000$584/sqft |
Source: CRMLS #V1-20236 Report a problem | ||
| 10/9/2023 | Contingent | $1,899,000$584/sqft |
Source: CRMLS #V1-20236 Report a problem | ||
| 9/30/2023 | Listed for sale | $1,899,000+197.2%$584/sqft |
Source: CRMLS #V1-20236 Report a problem | ||
| 4/27/1999 | Sold | $639,000$196/sqft |
Source: Public Record Report a problem | ||
Public tax history
| Year | Property taxes | Tax assessment |
|---|---|---|
| 2025 | $22,160 +112.1% | $1,999,200 +2% |
| 2024 | $10,446 | $1,960,000 +103.6% |
| 2023 | $10,446 +0.3% | $962,850 +2% |
| 2022 | $10,416 +3.8% | $943,971 +2% |
| 2021 | $10,039 +0.4% | $925,462 +1% |
| 2020 | $10,004 +0.4% | $915,974 +2% |
| 2019 | $9,959 +1.1% | $898,014 +2% |
| 2018 | $9,853 +6.3% | $880,407 +2% |
| 2017 | $9,273 +2.4% | $863,145 +2% |
| 2016 | $9,057 +1.1% | $846,222 +1.5% |
| 2015 | $8,960 +2.4% | $833,512 +2% |
| 2014 | $8,751 | $817,186 +0.5% |
| 2013 | -- | $813,495 +2% |
| 2012 | -- | $797,545 +2% |
| 2011 | -- | $781,908 +0.5% |
| 2009 | -- | $777,913 +4% |
| 2007 | -- | $747,708 +2% |
| 2006 | -- | $733,048 +2% |
| 2005 | -- | $718,675 +3.9% |
| 2003 | -- | $691,671 +2% |
| 2002 | -- | $678,110 +2% |
| 2001 | $7,171 +0.6% | $664,815 +2% |
| 2000 | $7,129 | $651,780 |
Find assessor info on the county website
Neighborhood: 93012
Nearby homes
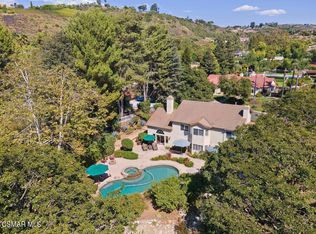
- $1,785,0003 bd3 ba3k sqft2609 Via Zurita Ct, Camarillo, CA 93012Sold
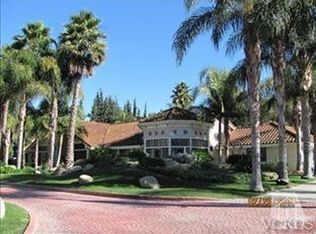
- $2,207,5005 bd3 ba4.3k sqft12074 Pradera Rd, Camarillo, CA 93012Off Market
- $1,468,2004 bd3 ba2.6k sqft2517 Via Zurita Ct, Camarillo, CA 93012Off Market
- $1,947,8004 bd5 ba4.4k sqft12081 N Pradera Rd, Camarillo, CA 93012Off Market
- $1,773,5003 bd4 ba3.2k sqft12058 E Pradera Rd, Camarillo, CA 93012Off Market
- $1,751,0004 bd3 ba2.8k sqft2631 Via Zurita Ct, Camarillo, CA 93012Sold
- $1,558,3003 bd2 ba2.6k sqft12108 Alison Dr, Camarillo, CA 93012Off Market
- $1,932,9004 bd4 ba3.5k sqft12043 E Pradera Rd, Camarillo, CA 93012Off Market
Nearby schools
GreatSchools rating
- 8/10Santa Rosa Technology Magnet SchoolGrades: K-8Distance: 0.8 mi
- 8/10Adolfo Camarillo High SchoolGrades: 9-12Distance: 6.9 mi
Get a cash offer in 3 minutes
Find out how much your home could sell for in as little as 3 minutes with a no-obligation cash offer.
Estimated market value
$2,088,900
Get a cash offer in 3 minutes
Find out how much your home could sell for in as little as 3 minutes with a no-obligation cash offer.
Estimated market value
$2,088,900
- California
- Ventura County
- Camarillo
- 93012
- 2551 Via Zurita Ct
Nearby cities
Nearby zip codes
Other Camarillo Topics
