Skip main navigation
Sold for $104,200
  • $104,200

    2551 W 92nd Avenue #133, Denver, CO 80260

    3beds
    1,024sqft
    Manufactured Home
    Built in 2013
    -- sqft lot
    $168,500 Zestimate®
    $102/sqft
    $2,024 Estimated rent

    Home value

    $168,500

    $142,000 - $201,000

    $2,024/mo

    Zestimate® history
    Loading
    Loading...

    Owner options

    List your home for rent

    $2,024/mo

    Rent Zestimate®

    Find your next renter with Zillow Rental Manager. Plus, with online applications, you can quickly screen prospective tenants – for free.

    Learn more

    $2,024/mo

    Rent Zestimate®

    Refinance and save

    $1,578/mo

    Est. payment

    Refinancing to a lower rate could help reduce your monthly payments and save thousands over the life of the loan.

    See today's rates

    $1,578/mo

    Est. payment

    Explore your selling options

    Work with a Zillow partner agent

    Leverage their expertise and Zillow's premium Showcase listings to get your home seen by more buyers.

    Get started

    List with your own agent

    Get your home in front of millions of buyers by listing it on Zillow.

    Learn how to do it

    Sell it yourself

    Take full control of how buyers see your home on Zillow by listing For Sale by Owner (FSBO).

    List your home

    What's special

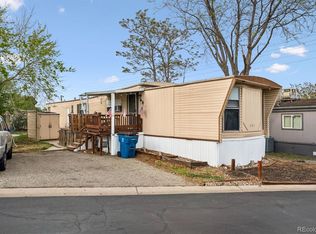
    Step into style and comfort with this beautifully updated manufactured home, features 3 bed and 2 bath. located near the heart of Denver. Featuring luxury vinyl plank (LVT) flooring throughout, a renovated kitchen with sleek quartz countertops and brand-new cabinets, fresh interior paint, and updated bathrooms with new vanities and custom tile work. Great Location with easy access to everything Denver has to offer, I-25, Shopping and much more! This is a must See!! **All information, including but not limited to taxes, square footage, building materials, and HOA details, is deemed reliable but should be independently verified by Buyer and Buyer’s agent**

    Zillow last checked:

    Listing updated:

    Listed by:

    Susan Gutierrez 303-858-8100,

    HomeSmart,

    Susan Gutierrez 303-858-8100,

    HomeSmart

    Bought with:

    Nubia Cereceres, 100092093

    Keller Williams Realty Downtown LLC

    Source: REcolorado as distributed by MLS GRID,MLS#: 8937848MLS Logo

    Facts & features

    Interior

    Bedrooms & bathrooms
    • Bedrooms: 3
    • Bathrooms: 2
    • Full bathrooms: 2
    • Main level bathrooms: 2
    • Main level bedrooms: 3
    Primary bedroom
    • Description: Master Bedroom
    • Level: Main
    Bedroom
    • Level: Main
    Bedroom
    • Level: Main
    Primary bathroom
    • Level: Main
    Bathroom
    • Level: Main
    Heating
    • Forced Air
    Cooling
    • Central Air
    Appliances
    • Included: Dishwasher, Disposal, Dryer, Electric Water Heater, Range, Range Hood, Refrigerator, Washer
    Features
    • Quartz Counters, Smoke Free
    • Flooring: Carpet, Tile, Vinyl
    Interior area
    • Total structure area: 1,024
    • Total interior livable area: 1,024 sqft
    • Finished area above ground: 1,024
    • Finished area below ground: 0

    Property

    Parking
    • Total spaces: 3
    • Parking features: Asphalt
    • Details: Reserved Spaces: 3
    Features
    • Patio & porch: Covered, Front Porch
    • Park: Kimberly Hills
    Details
    • Parcel number: M0018074
    • On leased land: Yes
    • Lease amount: $1,200
    • Land lease expiration date: 1751241600000
    • Special conditions: Standard

    Construction

    Type & style
    • Home type: MobileManufactured
    • Property subtype: Manufactured Home
    Materials
    • Vinyl Siding
    • Roof: Unknown
    Condition
    • Year built: 2013

    Utilities & green energy

    • Sewer: Public Sewer
    • Water: Public
    • Utilities for property: Cable Available

    Community & HOA

    HOA
    • Has HOA: Yes
    • Amenities included: Clubhouse, Fitness Center, Park, Playground, Pool
    • HOA fee: $1,083 monthly
    • HOA name: Kimberly Hills
    • HOA phone: 303-427-6611
    Location
    • Region: Federal Heights

    Financial & listing details

    • Price per square foot: $102/sqft
    • Tax assessed value: $63,300
    • Annual tax amount: $100
    • Date on market: 4/17/2025
    • Listing terms: Cash,Conventional
    • Exclusions: Sellers Personal Property And Any Staging Items.
    • Ownership: Individual
    • Electric utility on property: Yes
    • Body type: Single Wide

    Price history

    DateEventPrice
    6/26/2025Sold$104,200-3.5%$102/sqft
    Source: REcolorado as distributed by MLS GRID #8937848 Report a problem
    6/4/2025Pending sale$108,000$105/sqft
    Source: REcolorado as distributed by MLS GRID #8937848 Report a problem
    4/17/2025Listed for sale$108,000$105/sqft
    Source: REcolorado as distributed by MLS GRID #8937848 Report a problem

    Public tax history

    YearProperty taxesTax assessment
    2025$100 +1.1%$3,960 +10.9%
    2024$99 -74.1%$3,570
    2023$383 -3.1%$3,570 -1.4%
    2022$395 $3,620 -2.7%
    2021-- $3,720 +14.5%
    2020$349 $3,250 -0.6%
    2019$349 +51.9%$3,270 +58%
    2018$230 $2,070
    2017$230 $2,070 -41.9%
    2016-- $3,560
    2015$368 -1.6%$3,560 +1.4%
    2014$374 $3,510
    Find assessor info on the county website

    Neighborhood: 80260

    Nearby schools

    GreatSchools rating
    Schools provided by the listing agent
    • Elementary: Federal Heights
    • Middle: Northglenn
    • High: Northglenn
    • District: Adams 12 5 Star Schl

    Source: REcolorado as distributed by MLS GRID. This data may not be complete. We recommend contacting the local school district to confirm school assignments for this home.

    Get a cash offer in 3 minutes
    Find out how much your home could sell for in as little as 3 minutes with a no-obligation cash offer.
    Estimated market value
    $168,500
    Get a cash offer in 3 minutes
    Find out how much your home could sell for in as little as 3 minutes with a no-obligation cash offer.
    Estimated market value
    $168,500