This is the UNICORN buyers are searching for! Extensively reimagined from top to bottom with uncompromising quality, this total gut rehab offers the feel of brand-new construction without the delays or uncertainty. In a market where supply can't keep up with demand, homes of this caliber are not just hard to find-they're unforgettable. ~Completely remodeled within the last 5 months, this stunning residence has been thoughtfully rebuilt from top to bottom with zero shortcuts and high-end finishes throughout. Featuring new windows, roof, siding, furnace, water heater, hardwood floors, appliances and upgraded lighting, this is a worry-free home for years to come. ~A charming new paver brick front porch welcomes you into a dramatic two-story entry with tile flooring, guest closet, and an open staircase with elegant wrought-iron spindles. The main level offers an open, light-filled layout with gleaming hardwood floors and abundant recessed lighting on dimmers. The living and dining rooms flow seamlessly together, highlighted by an 8-ft sliding glass door leading to a new private paver patio-perfect for entertaining. ~The show-stopping kitchen is both beautiful and functional, featuring quartz countertops and stone backsplash, new stainless steel GE appliances, an oversized undermount stainless steel sink, tall cabinetry with pull-outs, generous pantry space, oversized breakfast bar, and a prep/serving area ideal for gatherings. The kitchen opens to the family room, where a brick, wood-burning fireplace and a second sliding glass door connect indoor living to the backyard and a second new paver patio. ~Upstairs, the luxury primary suite is privately positioned and feels straight out of a designer magazine, offering hardwood floors, recessed lighting, a dedicated sitting room/home office with frosted-glass pocket doors, custom wardrobe organizers, and spa-like bath with double vanity, premium porcelain tile, decorative lighting, and a stunning walk-in shower with rain head and handheld sprayer. Three additional bedrooms feature hardwood floors, recessed lighting, and organized closets. The hall bath impresses with quartz vanity, backlit mirror, deep soaking tub, rain shower, and designer tile. ~Additional highlights include a stylish first-floor powder room, 2-car attached garage, private backyard, second floor laundry w/brand new LG front loaders and access to a clubhouse, pool, tennis, basketball courts, walking paths, and Lake Carleton. Close to the public library, Woodridge Park District, schools, dining, shopping, and expressways. ~This isn't a flip-it's a full transformation. If you've been waiting for a home that feels brand new, is impeccably finished, and ready now, this is the one buyers will remember-and the one they won't want to miss.
Closed
$580,001
2551 Yellow Star St, Woodridge, IL 60517
4beds
2,200sqft
Single Family Residence
Built in 1976
-- sqft lot
$598,100 Zestimate®
$264/sqft
$3,508 Estimated rent
Home value
$598,100
$550,000 - $652,000
$3,508/mo
Zestimate® history
Owner options
List your home for rent
$3,508/mo
Rent Zestimate®
Find your next renter with Zillow Rental Manager. Plus, with online applications, you can quickly screen prospective tenants – for free.
$3,508/mo
Rent Zestimate®
Refinance and save
$4,154/mo
Est. payment
Refinancing to a lower rate could help reduce your monthly payments and save thousands over the life of the loan.
$4,154/mo
Est. payment
Explore your selling options
Work with a Zillow partner agent
Leverage their expertise and Zillow's premium Showcase listings to get your home seen by more buyers.
Get startedList with your own agent
Get your home in front of millions of buyers by listing it on Zillow.
Learn how to do itSell it yourself
Take full control of how buyers see your home on Zillow by listing For Sale by Owner (FSBO).
List your homeWhat's special
Brick wood-burning fireplaceDecorative lightingTall cabinetry with pull-outsOversized breakfast barGenerous pantry spaceOpen light-filled layoutPrivate backyard
Zillow last checked:
Listing updated:
Listed by:
Laurie Sundaram 630-258-7820,
HomeSmart Connect LLC
Bought with:
Adam Ruck
Front Street Real Estate
Source: MRED as distributed by MLS GRID,MLS#: 12544942
Facts & features
Interior
Bedrooms & bathrooms
- Bedrooms: 4
- Bathrooms: 3
- Full bathrooms: 2
- 1/2 bathrooms: 1
Rooms
- Room types: Sitting Room
Primary bedroom
- Features: Flooring (Hardwood), Bathroom (Full, Double Sink, Lever/Easy to use faucets, Shower Only)
- Level: Second
- Area: 195 Square Feet
- Dimensions: 15X13
Bedroom 2
- Features: Flooring (Hardwood)
- Level: Second
- Area: 110 Square Feet
- Dimensions: 11X10
Bedroom 3
- Features: Flooring (Hardwood)
- Level: Second
- Area: 154 Square Feet
- Dimensions: 14X11
Bedroom 4
- Features: Flooring (Hardwood)
- Level: Second
- Area: 110 Square Feet
- Dimensions: 11X10
Dining room
- Features: Flooring (Hardwood)
- Level: Main
- Area: 120 Square Feet
- Dimensions: 12X10
Family room
- Features: Flooring (Hardwood)
- Level: Main
- Area: 285 Square Feet
- Dimensions: 19X15
Kitchen
- Features: Kitchen (Eating Area-Breakfast Bar, Galley, Pantry-Closet, Pantry, SolidSurfaceCounter, Updated Kitchen), Flooring (Hardwood)
- Level: Main
- Area: 180 Square Feet
- Dimensions: 18X10
Living room
- Features: Flooring (Hardwood)
- Level: Main
- Area: 180 Square Feet
- Dimensions: 15X12
Sitting room
- Features: Flooring (Hardwood)
- Level: Second
- Area: 90 Square Feet
- Dimensions: 10X9
Heating
- Natural Gas, Forced Air
Cooling
- Central Air
Appliances
- Included: Range, Microwave, Dishwasher, Refrigerator, High End Refrigerator, Washer, Dryer, Stainless Steel Appliance(s), Gas Water Heater
- Laundry: Upper Level, Laundry Closet
Features
- Walk-In Closet(s), Open Floorplan, Pantry, Quartz Counters
- Flooring: Hardwood
- Windows: Screens
- Basement: None
- Number of fireplaces: 1
- Fireplace features: Wood Burning, Gas Starter, Masonry, Family Room
Interior area
- Total structure area: 0
- Total interior livable area: 2,200 sqft
Property
Parking
- Total spaces: 2
- Parking features: Concrete, Yes, Attached, Garage
- Attached garage spaces: 2
Accessibility
- Accessibility features: No Disability Access
Features
- Stories: 2
- Patio & porch: Patio
Lot
- Dimensions: 72x122x64x95
- Features: Irregular Lot, Level
Details
- Parcel number: 0824315002
- Special conditions: None
Construction
Type & style
- Home type: SingleFamily
- Architectural style: Traditional
- Property subtype: Single Family Residence
Materials
- Fiber Cement
- Foundation: Concrete Perimeter
- Roof: Asphalt
Condition
- New construction: No
- Year built: 1976
- Major remodel year: 2025
Utilities & green energy
- Sewer: Public Sewer
- Water: Lake Michigan, Public
Community & HOA
Community
- Features: Clubhouse, Pool, Tennis Court(s), Lake, Sidewalks, Street Lights, Street Paved
- Security: Carbon Monoxide Detector(s)
- Subdivision: Woodridge Center
HOA
- Has HOA: Yes
- Services included: Clubhouse, Pool
- HOA fee: $55 monthly
Location
- Region: Woodridge
Financial & listing details
- Price per square foot: $264/sqft
- Tax assessed value: $123,343
- Annual tax amount: $9,396
- Date on market: 1/13/2026
- Listing terms: Conventional
- Ownership: Fee Simple
Price history
| Date | Event | Price |
|---|---|---|
| 2/24/2026 | Sold | $580,001+5.5%$264/sqft |
Source:  MRED as distributed by MLS GRID #12544942 Report a problem MRED as distributed by MLS GRID #12544942 Report a problem | ||
| 1/15/2026 | Contingent | $549,900$250/sqft |
Source: MRED as distributed by MLS GRID #12544942 Report a problem | ||
| 1/13/2026 | Listed for sale | $549,900$250/sqft |
Source: MRED as distributed by MLS GRID #12544942 Report a problem | ||
Public tax history
| Year | Property taxes | Tax assessment |
|---|---|---|
| 2024 | $9,396 +4.7% | $123,343 +9.6% |
| 2023 | $8,975 +11.4% | $112,570 +13% |
| 2022 | $8,060 +4.9% | $99,620 +3.9% |
| 2021 | $7,686 +1.5% | $95,850 +1.8% |
| 2020 | $7,571 +3.2% | $94,120 +4.5% |
| 2019 | $7,337 +5% | $90,050 +8.2% |
| 2018 | $6,985 +2.8% | $83,190 +3.5% |
| 2017 | $6,791 +1.9% | $80,380 +3.8% |
| 2016 | $6,667 +1.7% | $77,470 +6.2% |
| 2015 | $6,558 +1% | $72,950 +3.7% |
| 2014 | $6,495 +1.5% | $70,330 -0.2% |
| 2013 | $6,396 -2.8% | $70,500 -10% |
| 2012 | $6,583 +0.8% | $78,320 -8.2% |
| 2011 | $6,534 +0.5% | $85,350 -6.2% |
| 2010 | $6,500 +4.5% | $91,020 -5% |
| 2009 | $6,218 +3% | $95,800 +1.4% |
| 2008 | $6,036 +2.8% | $94,480 +5.9% |
| 2007 | $5,870 +3.5% | $89,210 +7.3% |
| 2006 | $5,669 +4.5% | $83,120 +6.7% |
| 2005 | $5,426 +4.2% | $77,900 +5.9% |
| 2004 | $5,206 +6.8% | $73,560 +8.4% |
| 2003 | $4,873 +11.3% | $67,860 +7.7% |
| 2002 | $4,378 +11.4% | $63,010 +7.5% |
| 2001 | $3,930 +2.3% | $58,620 +5.9% |
| 2000 | $3,840 | $55,350 |
Find assessor info on the county website
Neighborhood: 60517
Nearby homes
- $465,6004 bd3 ba1.8k sqft2555 Yellow Star St, Woodridge, IL 60517Off Market
- $418,400-- bd2 ba1.5k sqft2545 Yellow Star St, Woodridge, IL 60517Off Market
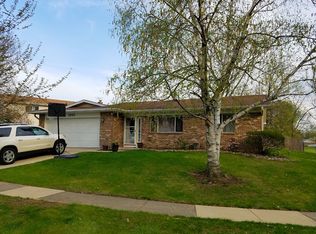
- $429,0003 bd2 ba1.5k sqft6706 Cherrytree Ave, Woodridge, IL 60517Off Market

- $404,300-- bd2 ba1k sqft6710 Cherrytree Ave, Woodridge, IL 60517Off Market
- $449,800-- bd2 ba2.2k sqft6702 Cherrytree Ave, Woodridge, IL 60517Off Market
- $414,000-- bd3 ba1.3k sqft2554 Yellow Star St, Woodridge, IL 60517Off Market
- $391,400-- bd2 ba1.3k sqft2561 Yellow Star St, Woodridge, IL 60517Off Market
- $392,100-- bd2 ba1.5k sqft2552 Yellow Star St, Woodridge, IL 60517Off Market
Nearby schools
GreatSchools rating
- 6/10Meadowview Elementary SchoolGrades: K-6Distance: 0.1 mi
- 9/10Thomas Jefferson Jr High SchoolGrades: 7-8Distance: 0.7 mi
- 7/10Community H S Dist 99 - North High SchoolGrades: 9-12Distance: 3.4 mi
Schools provided by the listing agent
- Elementary: Meadowview Elementary School
- Middle: Thomas Jefferson Junior High Sch
- High: North High School
- District: 68
Source: MRED as distributed by MLS GRID. This data may not be complete. We recommend contacting the local school district to confirm school assignments for this home.
Get a cash offer in 3 minutes
Find out how much your home could sell for in as little as 3 minutes with a no-obligation cash offer.
Estimated market value
$598,100
Get a cash offer in 3 minutes
Find out how much your home could sell for in as little as 3 minutes with a no-obligation cash offer.
Estimated market value
$598,100
- Illinois
- DuPage County
- Woodridge
- 60517
- 2551 Yellow Star St
Nearby cities
Nearby zip codes
Other Woodridge Topics
