Welcome home to the Maple floor plan by LGI Homes, now available at Pinewood Trails. This thoughtfully designed single-story home offers 3 bedrooms, 2 bathrooms, 1,570 sq ft and a 2-car garage—perfectly blending comfort and functionality. The open layout is ideal for entertaining, featuring a spacious kitchen with granite countertops and a large breakfast bar that overlooks the family room. A private dining room creates the perfect setting for meals and special gatherings, while the extended covered back patio invites you to relax or host outdoors.
Unwind in the luxurious primary suite, complete with a soaking tub, separate shower and a generous walk-in closet. The home includes LGI Homes’ CompleteHome™ package with Whirlpool® appliances, beautiful flooring, abundant storage, a Wi-Fi-enabled garage door opener, front yard landscaping and a fully fenced backyard—all at no extra cost.
New construction
$267,900
25510 Blooming Hazel Dr, Cleveland, TX 77328
3beds
1,570sqft
Single Family Residence
Built in 2026
-- sqft lot
$261,300 Zestimate®
$171/sqft
$35/mo HOA
What's special
Beautiful flooringGenerous walk-in closetFully fenced backyardAbundant storageFront yard landscaping
- 11 days |
- 12 |
- 1 |
Likely to sell faster than
Zillow last checked:
Listing updated:
Listed by:
Jack Lipar TREC #0591138 713-492-1514,
LGI Homes
Source: HAR,MLS#: 86532898
Facts & features
Interior
Bedrooms & bathrooms
- Bedrooms: 3
- Bathrooms: 2
- Full bathrooms: 2
Rooms
- Room types: Family Room, Utility Room
Primary bathroom
- Features: Primary Bath: Separate Shower, Primary Bath: Soaking Tub, Secondary Bath(s): Tub/Shower Combo
Kitchen
- Features: Kitchen open to Family Room, Pantry
Heating
- Heat Pump
Cooling
- Attic Fan, Ceiling Fan(s), Electric
Appliances
- Included: ENERGY STAR Qualified Appliances, Water Heater, Disposal, Refrigerator, Gas Oven, Microwave, Gas Cooktop, Dishwasher
- Laundry: Electric Dryer Hookup, Washer Hookup
Features
- All Bedrooms Down
- Flooring: Carpet, Engineered Hardwood, Vinyl
- Windows: Insulated/Low-E windows, Window Coverings
Interior area
- Total structure area: 1,570
- Total interior livable area: 1,570 sqft
Property
Parking
- Total spaces: 2
- Parking features: Attached
- Attached garage spaces: 2
Features
- Stories: 1
- Patio & porch: Covered
- Exterior features: Sprinkler System
- Fencing: Back Yard
Lot
- Features: Back Yard, Subdivided, 0 Up To 1/4 Acre
Details
- Parcel number: 80020212400
Construction
Type & style
- Home type: SingleFamily
- Architectural style: Traditional
- Property subtype: Single Family Residence
Materials
- Batts Insulation, Spray Foam Insulation, Other
- Foundation: Slab
- Roof: Composition
Condition
- New construction: Yes
- Year built: 2026
Details
- Builder name: LGI Homes
Utilities & green energy
- Sewer: Public Sewer
- Water: Public
Green energy
- Energy efficient items: Attic Vents, Thermostat, Lighting, HVAC
Community & HOA
Community
- Subdivision: Pinewood Trails
HOA
- Has HOA: Yes
- Amenities included: Jogging Path, Park, Picnic Area, Playground, Splash Pad
- HOA fee: $420 annually
Location
- Region: Cleveland
Financial & listing details
- Price per square foot: $171/sqft
- Date on market: 7/10/2026
- Listing terms: Cash,Conventional,FHA,USDA Loan,VA Loan
- Road surface type: Concrete, Curbs
Estimated market value
$261,300
$248,000 - $274,000
$1,802/mo
Price history
| Date | Event | Price |
|---|---|---|
| 7/10/2026 | Listed for rent | $2,125$1/sqft |
Source:  HAR #86541624 Report a problem HAR #86541624 Report a problem | ||
| 4/30/2026 | Listing removed | $270,900$173/sqft |
Source:  HAR #29616107 Report a problem HAR #29616107 Report a problem | ||
| 3/13/2026 | Listed for sale | $270,900$173/sqft |
Source: HAR #29616107 Report a problem | ||
Public tax history
Tax history is unavailable.
Monthly payment
Est. payment
Payment breakdown
Explore the cost of this home by adjusting the details. Changes won't be saved.Climate risks
Neighborhood: 77328
Nearby schools
GreatSchools rating
- 4/10Greenleaf Elementary SchoolGrades: PK-6Distance: 4.1 mi
- 4/10Splendora Junior High SchoolGrades: 7-8Distance: 3.5 mi
- 2/10Splendora High SchoolGrades: 9-12Distance: 3.7 mi
Schools provided by the listing agent
- Elementary: Piney Woods Elementary School
- Middle: Splendora Junior High
- High: Splendora High School
Source: HAR. This data may not be complete. We recommend contacting the local school district to confirm school assignments for this home.
- $255,9003 bd2 ba1.3k sqft25506 Blooming Hazel Dr, Cleveland, TX 77328New Construction
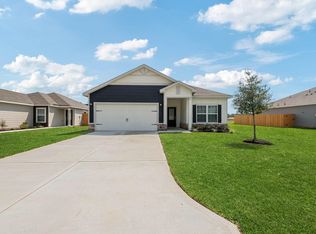
- $321,9005 bd4 ba2.8k sqft25514 Blooming Hazel Dr, Cleveland, TX 77328New Construction

- $249,9003 bd2 ba1.3k sqft25518 Blooming Hazel Dr, Cleveland, TX 77328New Construction
- $271,9003 bd2 ba1.6k sqft25511 Blooming Hazel Dr, Cleveland, TX 77328New Construction
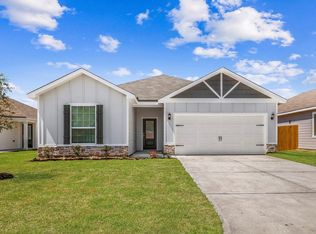
- $291,9004 bd3 ba2.1k sqft25515 Blooming Hazel Dr, Cleveland, TX 77328New Construction
- $291,9004 bd3 ba2.1k sqft25522 Blooming Hazel Dr, Cleveland, TX 77328New Construction
- $321,9005 bd4 ba2.8k sqft25526 Blooming Hazel Dr, Cleveland, TX 77328New Construction
- $272,9003 bd2 ba1.5k sqft25523 Blooming Hazel Dr, Cleveland, TX 77328New Construction
A local agent can set up tours, give advice and negotiate with sellers.
Similar homes
- $271,9003 bd2 ba1.6k sqft25511 Blooming Hazel Dr, Cleveland, TX 77328New ConstructionHAR
- $260,9003 bd2 ba1.5k sqft10403 Red Cardinal Dr, Cleveland, TX 77328New Construction
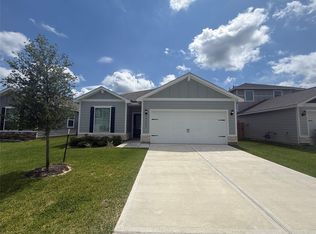 HAR
HAR - $255,9003 bd2 ba1.3k sqft25506 Blooming Hazel Dr, Cleveland, TX 77328New ConstructionHAR
- $267,9003 bd2 ba1.5k sqft10347 Red Cardinal Dr, Cleveland, TX 77328New Construction
 HAR
HAR - $272,9003 bd2 ba1.5k sqft25523 Blooming Hazel Dr, Cleveland, TX 77328New ConstructionHAR
- $255,9003 bd2 ba1.3k sqft10362 Red Cardinal Dr, Cleveland, TX 77328New ConstructionHAR
- $249,9003 bd2 ba1.3k sqft25518 Blooming Hazel Dr, Cleveland, TX 77328New ConstructionHAR
- from $267,9003 bd3 ba1.5k sqftMaple Plan, Pinewood Trails, Cleveland, TX 77328New ConstructionLGI Homes
- $291,9004 bd3 ba2.1k sqft25515 Blooming Hazel Dr, Cleveland, TX 77328New ConstructionHAR
- $291,9004 bd3 ba2.1k sqft25522 Blooming Hazel Dr, Cleveland, TX 77328New ConstructionHAR
- $211,9003 bd2 ba1k sqft10410 Red Cardinal Dr, Cleveland, TX 77328New ConstructionHAR
- $211,9003 bd2 ba1k sqft10430 Red Cardinal Dr, Cleveland, TX 77328New ConstructionHAR
- from $291,9004 bd3 ba2.1k sqftWillow Plan, Pinewood Trails, Cleveland, TX 77328New ConstructionLGI Homes
- $269,9903 bd2 ba1.5k sqft10310 Woodhill Spa Ln, Cleveland, TX 77327New ConstructionHAR
- $281,7904 bd2 ba1.7k sqft14388 Cloudy Lane Dr, Splendora, TX 77372New ConstructionHAR
- $266,9003 bd2 ba1.5k sqft16462 Honeysuckle Hill Dr, Conroe, TX 77303New ConstructionHAR
- from $271,2903 bd2 ba1.8k sqftVoyager Plan, The Landing, New Caney, TX 77357New ConstructionStarlight Homes
- $275,9004 bd2 ba1.8k sqft15531 Caramel Springs Dr, Conroe, TX 77303New ConstructionHAR
- $261,9003 bd2 ba1.5k sqft15865 Berry Hill Dr, Conroe, TX 77303New ConstructionHAR
- $249,9903 bd2 ba1.4k sqft10310 Cabo Del Sol Ln, Cleveland, TX 77327New ConstructionHAR
