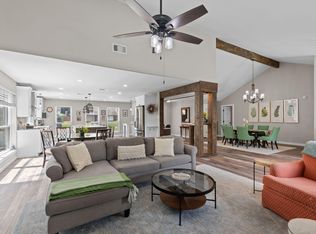
Get the resort lifestyle you've been dreaming of! Located in a friendly gated community, this stunning, recently renovated home delivers over $180K in high-end upgrades. Unwind by your private sparkling pool and spa, set amid lush landscaping and low-maintenance turf, within a fully fenced backyard offering privacy with no back neighbors. Inside, upscale finishes shine throughout: plush carpet, elegant porcelain tile flooring, designer lighting, paint, surround sound inside & out, motorized blinds, and elevated baseboards and trim. Renovated kitchen and spa-inspired bathrooms feature quartz counters and custom-built cabinetry, the kind of craftsmanship you'd expect in a much higher price point. A roof that's only 3 years old adds even more value and peace of mind. This move-in-ready gem shows like a model home. It looks even better in person! Luxury upgrades, a resort style backyard oasis, and incredible value rarely align like this, don't let it slip away. Schedule your showing today!
Pending
$385,000
25510 China Spgs, Spring, TX 77373
4beds
2,501sqft
Single Family Residence
Built in 2001
6,146 Square Feet Lot
$384,600 Zestimate®
$154/sqft
$79/mo HOA
What's special
Upscale finishes shine throughoutPlush carpetLow-maintenance turfResort style backyard oasisQuartz countersElegant porcelain tile flooringRenovated kitchen
- 32 days
- 207
- 7
Likely to sell faster than
Zillow last checked:
Listing updated:
Listed by:
Ercilia Juarez TREC #0526909 713-534-7727,
eXp Realty LLC
Source: HAR,MLS#: 55560378
Facts & features
Interior
Bedrooms & bathrooms
- Bedrooms: 4
- Bathrooms: 3
- Full bathrooms: 2
- 1/2 bathrooms: 1
Primary bedroom
- Level: First
- Area: 272
- Dimensions: 17 x 16
Bedroom
- Level: Second
- Area: 110
- Dimensions: 11 x 10
Bedroom
- Level: Second
- Area: 132
- Dimensions: 12 x 11
Bedroom
- Level: Second
- Area: 144
- Dimensions: 12 x 12
Other
- Level: First
- Area: 154
- Dimensions: 11 x 14
Game room
- Level: Second
- Area: 252
- Dimensions: 18 x 14
Kitchen
- Level: First
- Area: 168
- Dimensions: 12 x 14
Living room
- Level: First
- Area: 252
- Dimensions: 14 x 18
Heating
- Natural Gas
Cooling
- Ceiling Fan(s), Electric
Appliances
- Included: Disposal, Gas Oven, Microwave, Gas Range, Dishwasher
Features
- High Ceilings, Vaulted Ceiling, Wired for Sound, Primary Bed - 1st Floor, Walk-In Closet(s)
- Flooring: Carpet, Tile
- Windows: Window Coverings
- Number of fireplaces: 1
- Fireplace features: Gas Log
Interior area
- Total structure area: 2,501
- Total interior livable area: 2,501 sqft
Video & virtual tour
Property
Parking
- Total spaces: 2
- Parking features: Electric Gate, Attached
- Attached garage spaces: 2
Features
- Stories: 2
- Patio & porch: Patio/Deck
- Exterior features: Sprinkler System
- Has private pool: Yes
- Pool features: Gunite, In Ground, Pool/Spa Combo, Salt Water
- Has spa: Yes
- Fencing: Back Yard
Lot
- Size: 6,146 Square Feet
- Features: Subdivided, 0 Up To 1/4 Acre
Details
- Parcel number: 1208050020002
Construction
Type & style
- Home type: SingleFamily
- Architectural style: Traditional
- Property subtype: Single Family Residence
Materials
- Brick, Cement Siding
- Foundation: Slab
- Roof: Composition
Condition
- New construction: No
- Year built: 2001
Utilities & green energy
- Water: Water District
Green energy
- Energy efficient items: Thermostat
Community & HOA
Community
- Features: Subdivision Tennis Court
- Subdivision: Spring Lakes
HOA
- Has HOA: Yes
- Amenities included: Controlled Access, Jogging Path, Paid Patrol, Picnic Area, Playground, Pond, Pool, Security, Sport Court, Tennis Court(s), Trail(s)
- HOA fee: $950 annually
Location
- Region: Spring
Financial & listing details
- Price per square foot: $154/sqft
- Tax assessed value: $300,000
- Annual tax amount: $8,160
- Date on market: 8/27/2026
- Listing terms: Cash,Conventional,FHA,VA Loan
Estimated market value
$384,600
$365,000 - $404,000
$2,808/mo
Price history
| Date | Event | Price |
|---|---|---|
| 8/31/2026 | Pending sale | $385,000$154/sqft |
Source: eXp Realty #55560378 Report a problem | ||
| 8/27/2026 | Listed for sale | $385,000$154/sqft |
Source:  HAR #55560378 Report a problem HAR #55560378 Report a problem | ||
Public tax history
| Year | Property taxes | Tax assessment |
|---|---|---|
| 2025 | $2,201 +0.5% | $300,000 -2.7% |
| 2024 | $2,190 +22.4% | $308,375 -5.5% |
| 2023 | $1,789 +8.3% | $326,199 +7.8% |
| 2022 | $1,651 | $302,723 +31.6% |
| 2021 | -- | $230,000 +4.9% |
| 2020 | $1,583 +5.9% | $219,300 +7.5% |
| 2019 | $1,494 -72.4% | $203,935 +2% |
| 2018 | $5,419 | $200,000 |
| 2017 | $5,419 +6.2% | $200,000 +5.3% |
| 2016 | $5,102 -0.7% | $190,000 |
| 2015 | $5,138 | $190,000 +1.2% |
| 2014 | $5,138 | $187,675 +13.3% |
| 2013 | -- | $165,703 |
| 2012 | -- | $165,703 |
| 2011 | -- | $165,703 +8.6% |
| 2010 | -- | $152,542 -12.8% |
| 2009 | -- | $175,000 -4.2% |
| 2007 | -- | $182,746 +6.1% |
| 2006 | -- | $172,200 |
| 2005 | -- | $172,200 -10.8% |
| 2004 | -- | $193,000 +7.7% |
| 2003 | -- | $179,200 |
Find assessor info on the county website
Monthly payment
Est. payment
Payment breakdown
Explore the cost of this home by adjusting the details. Changes won't be saved.Climate risks
Neighborhood: Spring Lakes
Nearby schools
Schools provided by the listing agent
- Elementary: Salyers Elementary School
- Middle: Springwoods Village Middle School
- High: Spring High School
Source: HAR. This data may not be complete. We recommend contacting the local school district to confirm school assignments for this home.
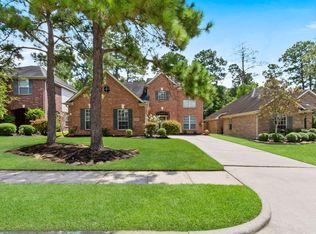
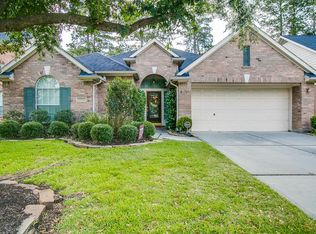
Similar homes
- $365,0004 bd3 ba2.2k sqft20235 Eden Pnes, Spring, TX 77379For Sale
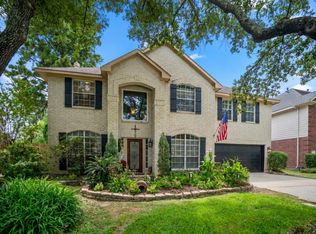 MLS ID #33983661, Lauren Ashley, Better Homes and Gardens Real Estate Gary Greene - The Woodlands. HAR
 - $350,0004 bd3 ba2.5k sqft19726 Teller Blvd, Spring, TX 77388For Sale
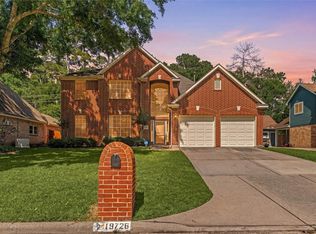 MLS ID #60405841, Nicole Freer, Corcoran Genesis. HAR
 - $300,0003 bd3 ba2.1k sqft25318 Sugar Valley Ln, Spring, TX 77373For Sale
 MLS ID #96746610, Kara Puente, Better Homes and Gardens Real Estate Gary Greene - Champions. HAR
 - $350,0004 bd2 ba2.1k sqft20102 Pinehaven Ln, Spring, TX 77379For Sale
 MLS ID #70131030, Ebony Onyemu, Redfin Corporation. HAR
