Welcome to this stunning remodeled home in the desirable Tallyns Reach neighborhood! This spacious house offers an open floor plan perfect for entertaining or relaxing with guests! There is updated wood flooring and lighting and new paint throughout the main floor. The large family room with high ceilings offers a built-in entertainment area with a newly tiled fireplace and an abundance of windows. The large eat-in kitchen has new marble countertops and cabinets with tile backsplash. All newer stainless steel appliances include a gas stove and roll-out cabinet drawers and shelves. The large primary bedroom has new carpet and paint with a comfy sitting area. The primary 5-piece bathroom is updated with a new tile shower and soaking tub. The additional three bedrooms have new carpet and paint as well. The upstairs bathroom is updated with new tile, cabinets, countertops, flooring, and paint. You will enjoy the beautiful landscaping in the spring with a water feature. The laundry room on the main floor with a utility sink. The three-car garage provides ample space for parking and storage and EV charging already wired. Don't miss out on this excellent value in a prime location. Inspection will be a breeze with newer HVAC, water heater, exterior paint, and roof. Schedule a showing today and make this house your new home!
Sold for $770,000
$770,000
25511 E Indore Drive, Aurora, CO 80016
4beds
3,656sqft
Single Family Residence
Built in 2004
7,841 Square Feet Lot
$748,800 Zestimate®
$211/sqft
$3,705 Estimated rent
Home value
$748,800
$711,000 - $786,000
$3,705/mo
Zestimate® history
Owner options
List your home for rent
$3,705/mo
Rent Zestimate®
Find your next renter with Zillow Rental Manager. Plus, with online applications, you can quickly screen prospective tenants – for free.
$3,705/mo
Rent Zestimate®
Refinance and save
$4,717/mo
Est. payment
Refinancing to a lower rate could help reduce your monthly payments and save thousands over the life of the loan.
$4,717/mo
Est. payment
Explore your selling options
Work with a Zillow partner agent
Leverage their expertise and Zillow's premium Showcase listings to get your home seen by more buyers.
Get startedList with your own agent
Get your home in front of millions of buyers by listing it on Zillow.
Learn how to do itSell it yourself
Take full control of how buyers see your home on Zillow by listing For Sale by Owner (FSBO).
List your homeWhat's special
Exterior paintNew carpetNew paint throughoutUpdated wood flooringNewer hvacNew tileOpen floor plan
Zillow last checked:
Listing updated:
Listed by:
Shari Oliver-Watkins 720-317-5121 shari@starsandstripeshomes.com,
Stars and Stripes Homes Inc
Bought with:
Steven Kruse, 100029587
Kentwood Real Estate DTC, LLC
Source: REcolorado as distributed by MLS GRID,MLS#: 5410116
Facts & features
Interior
Bedrooms & bathrooms
- Bedrooms: 4
- Bathrooms: 3
- Full bathrooms: 2
- 1/2 bathrooms: 1
- Main level bathrooms: 1
Primary bedroom
- Level: Upper
Bedroom
- Level: Upper
Bedroom
- Level: Upper
Bedroom
- Level: Upper
Bathroom
- Level: Main
Bathroom
- Level: Upper
Bathroom
- Level: Upper
Dining room
- Level: Main
Family room
- Level: Main
Kitchen
- Level: Main
Laundry
- Level: Main
Heating
- Forced Air, Natural Gas
Cooling
- Central Air
Appliances
- Included: Dishwasher, Disposal, Gas Water Heater, Microwave, Oven, Range, Refrigerator
Features
- Built-in Features, Ceiling Fan(s), Eat-in Kitchen, Entrance Foyer, Five Piece Bath, Granite Counters, High Ceilings, Kitchen Island, Open Floorplan, Primary Suite, Smoke Free, Walk-In Closet(s), Wired for Data
- Flooring: Carpet, Vinyl, Wood
- Windows: Window Coverings
- Basement: Full,Unfinished
- Number of fireplaces: 1
- Fireplace features: Family Room
Interior area
- Total structure area: 3,656
- Total interior livable area: 3,656 sqft
- Finished area above ground: 2,507
- Finished area below ground: 1,149
Property
Parking
- Total spaces: 3
- Parking features: Concrete, Electric Vehicle Charging Station(s), Exterior Access Door
- Attached garage spaces: 3
Features
- Levels: Two
- Stories: 2
- Entry location: Ground
- Patio & porch: Covered, Patio
- Exterior features: Water Feature
- Fencing: Partial
Lot
- Size: 7,841 Square Feet
- Features: Landscaped, Level, Master Planned, Sprinklers In Front, Sprinklers In Rear
Details
- Parcel number: 034379517
- Special conditions: Standard
Construction
Type & style
- Home type: SingleFamily
- Architectural style: Traditional
- Property subtype: Single Family Residence
Materials
- Wood Siding
- Foundation: Slab
- Roof: Composition
Condition
- Year built: 2004
Details
- Builder name: Lennar
Utilities & green energy
- Sewer: Public Sewer
- Water: Public
- Utilities for property: Cable Available, Electricity Connected, Internet Access (Wired), Natural Gas Connected, Phone Connected
Community & HOA
Community
- Security: Smoke Detector(s)
- Subdivision: Tallyns Reach
HOA
- Has HOA: Yes
- Amenities included: Clubhouse, Fitness Center, Park, Playground, Pool, Tennis Court(s), Trail(s)
- Services included: Recycling, Snow Removal, Trash
- HOA fee: $250 quarterly
- HOA name: Tallyn's Reach District
- HOA phone: 303-693-6017
- Second HOA fee: $227 annually
- Second HOA name: Tallyn's Reach Master
- Second HOA phone: 303-779-5710
Location
- Region: Aurora
Financial & listing details
- Price per square foot: $211/sqft
- Tax assessed value: $792,500
- Annual tax amount: $4,527
- Date on market: 2/29/2024
- Listing terms: Cash,Conventional,FHA,VA Loan
- Exclusions: Clothes Washer And Dryer; Tesla Charger Mounted In The Garage.
- Ownership: Individual
- Electric utility on property: Yes
Price history
| Date | Event | Price |
|---|---|---|
| 4/17/2024 | Sold | $770,000-0.6%$211/sqft |
Source:  REcolorado as distributed by MLS GRID #5410116 Report a problem REcolorado as distributed by MLS GRID #5410116 Report a problem | ||
| 3/5/2024 | Pending sale | $775,000$212/sqft |
Source: REcolorado as distributed by MLS GRID #5410116 Report a problem | ||
| 2/29/2024 | Listed for sale | $775,000+142.9%$212/sqft |
Source: REcolorado as distributed by MLS GRID #5410116 Report a problem | ||
| 6/14/2016 | Listing removed | $2,395+1.9%$1/sqft |
Source: Stars & Stripes Homes, Inc. Report a problem | ||
| 3/24/2015 | Listing removed | $2,350$1/sqft |
Source: Stars & Stripes Homes, Inc. Report a problem | ||
| 3/20/2015 | Listed for rent | $2,350+7.1%$1/sqft |
Source: Stars & Stripes Homes, Inc. Report a problem | ||
| 4/6/2013 | Listing removed | $2,195$1/sqft |
Source: Rental Source Report a problem | ||
| 4/3/2013 | Listed for rent | $2,195+15.8%$1/sqft |
Source: Stars & Stripes Homes Property Management Report a problem | ||
| 4/12/2012 | Listing removed | $1,895$1/sqft |
Source: Stars & Stripes Homes Property Management Report a problem | ||
| 4/11/2012 | Listed for rent | $1,895$1/sqft |
Source: Stars & Stripes Homes Property Management Report a problem | ||
| 5/8/2008 | Sold | $319,000-39.8%$87/sqft |
Source: Public Record Report a problem | ||
| 6/6/2006 | Sold | $530,000+34.2%$145/sqft |
Source: Public Record Report a problem | ||
| 2/8/2006 | Sold | $395,000+23.4%$108/sqft |
Source: Public Record Report a problem | ||
| 11/4/2004 | Sold | $320,000$88/sqft |
Source: Public Record Report a problem | ||
Public tax history
| Year | Property taxes | Tax assessment |
|---|---|---|
| 2025 | $5,811 +10.3% | $49,531 -0.1% |
| 2024 | $5,269 +16.4% | $49,567 -7.8% |
| 2023 | $4,527 -0.2% | $53,769 +40.1% |
| 2022 | $4,535 | $38,385 -2.8% |
| 2021 | -- | $39,489 +6.9% |
| 2020 | $4,683 +11% | $36,937 |
| 2019 | $4,220 | -- |
| 2018 | $4,220 +0.8% | $32,882 |
| 2017 | $4,184 | $32,882 +6.9% |
| 2016 | -- | $30,749 |
| 2015 | -- | $30,749 +24.9% |
| 2014 | $3,787 +15.9% | $24,620 -1.6% |
| 2013 | $3,267 | $25,020 |
| 2012 | -- | $25,020 |
| 2011 | $3,149 +1.7% | $25,020 +0.9% |
| 2010 | $3,097 -21.2% | $24,790 |
| 2009 | $3,929 | $24,790 -20.6% |
| 2008 | -- | $31,227 |
| 2007 | -- | $31,227 +25.6% |
| 2006 | -- | $24,867 +1.7% |
| 2005 | -- | $24,453 |
Find assessor info on the county website
Neighborhood: Tallyn's Reach
Nearby homes
- $812,9004 bd3 ba4.7k sqft25521 E Indore Dr, Aurora, CO 80016Off Market
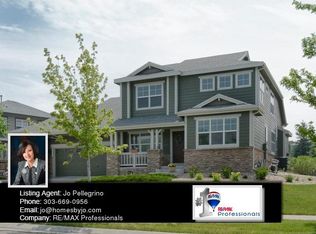
- $759,7005 bd3 ba2.5k sqft25481 E Indore Dr, Aurora, CO 80016Off Market
- $648,3003 bd3 ba2.8k sqft27053 E Indore Ave, Aurora, CO 80016Off Market
- $586,9003 bd2 ba1.6k sqft27033 E Indore Ave, Aurora, CO 80016Off Market
- $787,2004 bd3 ba2.8k sqft7403 S Kellerman Way, Aurora, CO 80016Off Market
- $750,0004 bd3 ba4.7k sqft25482 E Indore Dr, Aurora, CO 80016Sold
- $748,2005 bd4 ba3.7k sqft25492 E Indore Dr, Aurora, CO 80016Off Market
- $741,4004 bd3 ba3.9k sqft7413 S Kellerman Way, Aurora, CO 80016Off Market
Nearby schools
GreatSchools rating
- 7/10Black Forest Hills Elementary SchoolGrades: PK-5Distance: 0.3 mi
- 6/10Fox Ridge Middle SchoolGrades: 6-8Distance: 0.8 mi
- 8/10Cherokee Trail High SchoolGrades: 9-12Distance: 1.1 mi
Schools provided by the listing agent
- Elementary: Black Forest Hills
- Middle: Fox Ridge
- High: Cherokee Trail
- District: Cherry Creek 5
Source: REcolorado as distributed by MLS GRID. This data may not be complete. We recommend contacting the local school district to confirm school assignments for this home.
Get a cash offer in 3 minutes
Find out how much your home could sell for in as little as 3 minutes with a no-obligation cash offer.
Estimated market value
$748,800
Get a cash offer in 3 minutes
Find out how much your home could sell for in as little as 3 minutes with a no-obligation cash offer.
Estimated market value
$748,800
- Colorado
- Arapahoe County
- Aurora
- 80016
- Tallyn's Reach
- 25511 E Indore Drive
Nearby cities
Nearby neighborhoods
Nearby zip codes
Other Aurora Topics
