Situated in the exclusive and highly sought after Indian Springs, this 4-bedroom, 3.5-bathroom home presents an array of features. From soaring ceilings, a gourmet kitchen with granite countertops, stainless steel appliances, and a fireplace, to a 3-car garage, a delightful pool, and a spacious privacy-fenced backyard on a sizable corner lot! The home is bathed in natural light streaming through the wall of windows and high ceilings. Ready for entertainment, the open-concept kitchen, living room, and dining room seamlessly connect to the outdoor entertaining space - perfect for hosting summer parties or enjoying serene evenings by the pool. Ideal for families, the first floor boasts the primary suite with a large walk-in closet and luxurious bath, an office/second bedroom, and a half bath. Upstairs, a wealth of space unfolds with a second living area/media room and three guest bedrooms featuring ample closets and two bathrooms. One bedroom offers a private bathroom, creating an excellent guest suite, while the other rooms share a spacious jack and jill bath. With a BRAND NEW ROOF, beautifully landscaped surroundings, mature trees, and captivating curb appeal, this home is truly inviting. Indian Springs, renowned for its amenities, close-knit community, and scenic topography, sets the backdrop. The award-winning school district, coupled with proximity to fine dining, local shopping, and entertainment, elevates this property to the top of the list - a genuine must-see! The seller is open to considering VA Loan Assumption for a qualified Veteran, subject to lender approval. This home is ready for immediate move-in, offering you a swift transition into your new home! OPEN HOUSE SUNDAY, JANUARY 28th, 2024 1PM to 4PM.
Sold
Price Unknown
25511 HOPI DAWN, San Antonio, TX 78261
4beds
2,927sqft
Single Family Residence
Built in 2012
0.26 Acres Lot
$637,100 Zestimate®
$--/sqft
$3,248 Estimated rent
Home value
$637,100
$605,000 - $669,000
$3,248/mo
Zestimate® history
Owner options
List your home for rent
$3,248/mo
Rent Zestimate®
Find your next renter with Zillow Rental Manager. Plus, with online applications, you can quickly screen prospective tenants – for free.
$3,248/mo
Rent Zestimate®
Refinance and save
$144/mo
Est. payment
Refinancing to a lower rate could help reduce your monthly payments and save thousands over the life of the loan.
$144/mo
Est. payment
Explore your selling options
Work with a Zillow partner agent
Leverage their expertise and Zillow's premium Showcase listings to get your home seen by more buyers.
Get startedList with your own agent
Get your home in front of millions of buyers by listing it on Zillow.
Learn how to do itSell it yourself
Take full control of how buyers see your home on Zillow by listing For Sale by Owner (FSBO).
List your homeWhat's special
Zillow last checked:
Listing updated:
Listed by:
Rose Brasuel TREC #786392 (830) 385-5950,
Coleman Team Realty, LLC
Source: LERA MLS,MLS#: 1724824
Facts & features
Interior
Bedrooms & bathrooms
- Bedrooms: 4
- Bathrooms: 4
- Full bathrooms: 3
- 1/2 bathrooms: 1
Primary bedroom
- Area: 308
- Dimensions: 22 x 14
Bedroom 2
- Area: 120
- Dimensions: 12 x 10
Bedroom 3
- Area: 120
- Dimensions: 12 x 10
Bedroom 4
- Area: 120
- Dimensions: 12 x 10
Primary bathroom
- Features: Tub/Shower Separate, Double Vanity, Soaking Tub
- Area: 171
- Dimensions: 19 x 9
Dining room
- Area: 170
- Dimensions: 17 x 10
Family room
- Area: 288
- Dimensions: 18 x 16
Kitchen
- Area: 140
- Dimensions: 14 x 10
Office
- Area: 168
- Dimensions: 14 x 12
Heating
- Central, Electric
Cooling
- Two Central
Appliances
- Included: Self Cleaning Oven, Microwave, Range, Gas Cooktop, Disposal, Dishwasher, Plumbed For Ice Maker, Water Softener Owned, Vented Exhaust Fan, Gas Water Heater
- Laundry: Main Level, Laundry Room, Washer Hookup, Dryer Connection
Features
- One Living Area, Liv/Din Combo, Eat-in Kitchen, Kitchen Island, Breakfast Bar, Pantry, Study/Library, Game Room, Media Room, High Ceilings, Open Floorplan, High Speed Internet, Walk-In Closet(s), Master Downstairs, Ceiling Fan(s), Chandelier, Solid Counter Tops, Custom Cabinets
- Flooring: Carpet, Ceramic Tile, Painted/Stained
- Has basement: No
- Attic: Partially Floored
- Number of fireplaces: 1
- Fireplace features: Living Room
Interior area
- Total structure area: 2,927
- Total interior livable area: 2,927 sqft
Property
Parking
- Total spaces: 3
- Parking features: Three Car Garage, Garage Door Opener
- Garage spaces: 3
Features
- Levels: Two
- Stories: 2
- Patio & porch: Covered
- Exterior features: Sprinkler System, Rain Gutters, Lighting
- Has private pool: Yes
- Pool features: In Ground, Community
- Fencing: Privacy
Lot
- Size: 0.26 Acres
- Features: Corner Lot
- Residential vegetation: Mature Trees, Mature Trees (ext feat)
Details
- Additional structures: Gazebo
- Parcel number: 049001530230
Construction
Type & style
- Home type: SingleFamily
- Property subtype: Single Family Residence
Materials
- Brick, Stone
- Foundation: Slab
- Roof: Composition
Condition
- Pre-Owned
- New construction: No
- Year built: 2012
Details
- Builder name: Highland Homes
Utilities & green energy
- Utilities for property: Cable Available, City Garbage service
Community & HOA
Community
- Features: Playground, Jogging Trails, Sports Court, Basketball Court
- Security: Smoke Detector(s), Security System Owned, Carbon Monoxide Detector(s)
- Subdivision: Indian Springs
HOA
- Has HOA: Yes
- HOA fee: $145 quarterly
- HOA name: ALAMO MANAGEMENT GROUP / INDIAN SPRINGS HOA
- Second HOA name: Alamo Management Group / Indian Springs Master Assesment
- Additional fee info: HOA Fee 2: $180.00 Annually
Location
- Region: San Antonio
Financial & listing details
- Tax assessed value: $557,200
- Annual tax amount: $10,692
- Date on market: 9/11/2025
- Cumulative days on market: 186 days
- Listing terms: Conventional,FHA,VA Loan,Cash,VA Substitution,Assumable
Price history
| Date | Event | Price |
|---|---|---|
| 7/16/2026 | Listing removed | $3,150$1/sqft |
Source: Zillow Rentals Report a problem | ||
| 7/6/2026 | Listing removed | $649,000$222/sqft |
Source:  LERA MLS #1947817 Report a problem LERA MLS #1947817 Report a problem | ||
| 7/6/2026 | Listed for rent | $3,150$1/sqft |
Source: Zillow Rentals Report a problem | ||
| 6/9/2026 | Price change | $649,000-1.7%$222/sqft |
Source: LERA MLS #1947817 Report a problem | ||
| 5/13/2026 | Price change | $660,000-0.8%$225/sqft |
Source: LERA MLS #1947817 Report a problem | ||
| 3/10/2026 | Listed for sale | $665,000+7.3%$227/sqft |
Source: LERA MLS #1947817 Report a problem | ||
| 6/14/2024 | Sold | -- |
Source: LERA MLS #1724824 Report a problem | ||
| 4/9/2024 | Pending sale | $620,000$212/sqft |
Source: LERA MLS #1724824 Report a problem | ||
| 1/23/2024 | Price change | $620,000-1.6%$212/sqft |
Source: LERA MLS #1724824 Report a problem | ||
| 12/14/2023 | Price change | $630,000-0.8%$215/sqft |
Source: LERA MLS #1724824 Report a problem | ||
| 10/6/2023 | Listed for sale | $635,000+50.1%$217/sqft |
Source: LERA MLS #1724824 Report a problem | ||
| 1/15/2021 | Sold | -- |
Source: LERA MLS #1497590 Report a problem | ||
| 12/8/2020 | Pending sale | $423,000$145/sqft |
Source: Rudder Realty, Inc. #1497590 Report a problem | ||
| 12/2/2020 | Listed for sale | $423,000$145/sqft |
Source: Texas Ally Real Estate Group #1497590 Report a problem | ||
| 7/12/2012 | Sold | -- |
Source: LERA MLS #937757 Report a problem | ||
Public tax history
| Year | Property taxes | Tax assessment |
|---|---|---|
| 2025 | $3,882 +3% | $557,200 |
| 2024 | $3,767 +3% | $557,200 +8.9% |
| 2023 | $3,656 -4.2% | $511,650 +0.9% |
| 2022 | $3,816 +24.5% | $507,270 +32% |
| 2021 | $3,065 | $384,350 +0.4% |
| 2020 | $3,065 -54% | $382,700 -0.3% |
| 2019 | $6,670 | $383,930 +10.4% |
| 2018 | $6,670 +9.8% | $347,790 |
| 2017 | $6,077 0% | $347,790 +0.1% |
| 2016 | $6,080 +3.3% | $347,490 +1.4% |
| 2015 | $5,887 | $342,840 +8.2% |
| 2014 | $5,887 | $316,740 +9.4% |
| 2013 | -- | $289,490 +782.6% |
| 2012 | -- | $32,800 |
Find assessor info on the county website
Neighborhood: 78261
Nearby homes
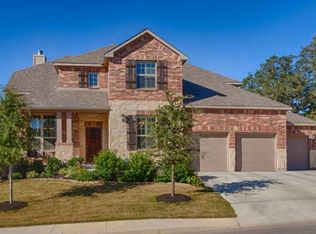
- $607,3004 bd3 ba3.3k sqft25515 Hopi Dawn, San Antonio, TX 78261Off Market
- $491,0003 bd2 ba2.6k sqft25519 Hopi Dawn, San Antonio, TX 78261Off Market

- $643,6005 bd4 ba3.4k sqft25506 Sioux Spgs, San Antonio, TX 78261Off Market
- $528,7004 bd3 ba2.5k sqft3118 Flowing Crk, San Antonio, TX 78261Off Market
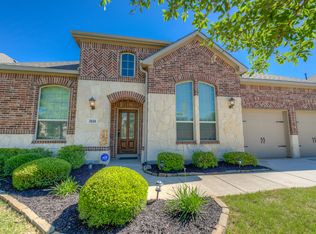
- $587,8004 bd4 ba3.1k sqft3114 Flowing Crk, San Antonio, TX 78261Off Market
- $493,2004 bd2 ba2.8k sqft25510 Hopi Dawn, San Antonio, TX 78261Off Market
- $--4 bd4 ba3.4k sqft3122 Flowing Crk, San Antonio, TX 78261Sold
- $527,6004 bd3 ba2.8k sqft3110 Flowing Crk, San Antonio, TX 78261Off Market
Nearby schools
GreatSchools rating
- 10/10Indian Springs Elementary SchoolGrades: PK-5Distance: 0.4 mi
- 7/10New Middle #8Grades: 6-8Distance: 6.4 mi
- 7/10Pieper High SchoolGrades: 9-12Distance: 3.6 mi
Schools provided by the listing agent
- Elementary: Indian Springs
- Middle: Spring Branch
- High: Smithson Valley
- District: Comal
Source: LERA MLS. This data may not be complete. We recommend contacting the local school district to confirm school assignments for this home.
Get a cash offer in 3 minutes
Find out how much your home could sell for in as little as 3 minutes with a no-obligation cash offer.
Estimated market value
$637,100
Get a cash offer in 3 minutes
Find out how much your home could sell for in as little as 3 minutes with a no-obligation cash offer.
Estimated market value
$637,100
- Texas
- Bexar County
- San Antonio
- 78261
- 25511 HOPI DAWN
Nearby cities
Nearby neighborhoods
Nearby zip codes
Other San Antonio Topics
