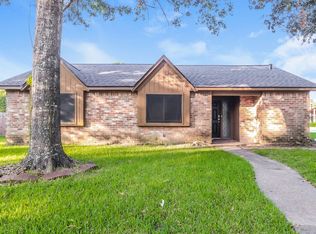
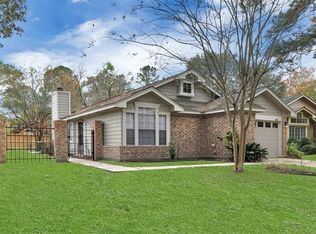
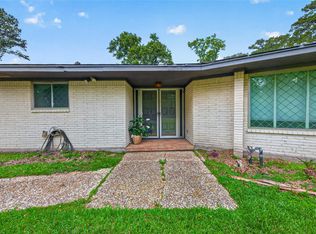
Gorgeous one story home with fantastic layout! 4 beds, 3 full baths, mud room, open floor plan and NO CARPET! Set on an oversized corner lot with covered front patio and spacious entry this home has room for everyone. Two secondary bedrooms with abundant natural light and a full bath sit on the front right side of the home. On the left a spacious guest suite with attached bath as well as a Mud room and storage closet. Open and inviting kitchen and living area with granite countertops, gas range, breakfast bar and all stainless steel appliances. Breakfast room opens to living room with wall of windows. Generous primary retreat with attached private bath complete with upgraded standing shower. Extended covered back patio and spacious yard with sprinkler system. Washer, dryer, and refrigerator included. Schedule your tour today.
Copyright notice - Data provided by HAR.com 2022 - All information provided should be independently verified.
House for rent
$2,250/moFees may apply
25511 Northpark Lake Dr, Porter, TX 77365
4beds
2,024sqft
Price may not include required fees and charges. Learn more|
Singlefamily
Available now
Air conditioner, electric
Electric dryer hookup laundry
2 Attached garage spaces parking
Electric, natural gas
What's special
Open floor planExtended covered back patioAbundant natural lightGranite countertopsOversized corner lotCovered front patioGas range
- 8 days |
- -- |
- -- |
Zillow last checked:
Listing updated:
Travel times

Let’s turn your rent into credit progress
Build credit history with every on-time payment and get credit for the payment you’re already making.
Facts & features
Interior
Bedrooms & bathrooms
- Bedrooms: 4
- Bathrooms: 3
- Full bathrooms: 3
Rooms
- Room types: 1 Living Area, Breakfast Nook, Entry, Family Room, Guest Suite, Kitchen/Dining Combo, Living Area - 1st Floor, Living/Dining Combo, Utility Room
Heating
- Electric, Natural Gas
Cooling
- Air Conditioner, Electric
Appliances
- Included: Dishwasher, Dryer, Full Size, Garbage Disposal, Gas Oven, Gas Range, Microwave Oven, Refrigerator, Stove, Washer
- Laundry: Electric Dryer Hookup, In Unit, Washer Hookup
Features
- 1 Bedroom Down - Not Primary BR, 2 Bedrooms Down, All Bedrooms Down, Ceiling Fan(s), En-Suite Bath, Formal Entry/Foyer, High Ceilings, Prewired for Alarm System, Primary Bed - 1st Floor, Split Plan, Walk-In Closet(s)
- Flooring: Tile, Vinyl
Interior area
- Total interior livable area: 2,024 sqft
Property
Parking
- Total spaces: 2
- Parking features: Attached, Driveway, Garage, Open
- Has attached garage: Yes
- Has uncovered spaces: Yes
- Details: Contact manager
Features
- Stories: 1
- Exterior features: 1 Bedroom Down - Not Primary BR, 2 Bedrooms Down, All Bedrooms Down, En-Suite Bath, Formal Entry/Foyer, Playground, Primary Bed - 1st Floor, Splash Pad, Split Plan, Sprinkler System, Trash Pick Up, Walk-In Closet(s)
Lot
- Features: Back Yard, Corner Lot, Subdivided
Details
- Additional structures: Garage(s)
- Parcel number: 74710008600
Construction
Type & style
- Home type: SingleFamily
- Architectural style: Traditional
- Property subtype: SingleFamily
Condition
- Year built: 2019
Community & HOA
Community
- Features: Park, Playground
- Security: Prewired, Security System
HOA
- Amenities included: Jogging Path, Park, Parking, Playground
Location
- Region: Porter
Financial & listing details
- Lease term: Long Term,12 Months
Nearby apartments for rent

Price history
| Date | Event | Price |
|---|---|---|
| 8/16/2026 | Listed for rent | $2,250$1/sqft |
Source:  HAR #27759329 Report a problem HAR #27759329 Report a problem | ||
| 2/16/2023 | Listing removed | -- |
Source: HAR #79664997 Report a problem | ||
| 1/2/2023 | Listed for rent | $2,250$1/sqft |
Source: HAR #79664997 Report a problem | ||
Neighborhood: 77365
Nearby schools
GreatSchools rating
- 7/10Brookwood Forest Elementary SchoolGrades: PK-5Distance: 0.4 mi
- 5/10Woodridge Forest MiddleGrades: 6-8Distance: 2.8 mi
- 7/10West Fork High SchoolGrades: 9-10Distance: 2.3 mi