Stunning 5 bedroom/4 bath w/ game room, media room & office on a greenbelt offers luxurious upgrades boasting a flawless design! Gorgeous remodeled kitchen features exquisite quartzite counters & updated faucet & Sink (2022), DACOR gas range (2022), Samsung dishwasher (2022), & pendant lighting. Upgrades galore to include interior paint (2021), engineered hardwood flooring (2021), updated carpet in secondary bedrooms (2021), tons of built-in bookshelves in office (2021), built in mud-room w/closet & bench seating(2023), media room wired for 7.1.2 surround sound w/ in-wall Definitive Technology speakers, living room wired for 5.1.2 surround sound & in-wall speakers, CAT 5 Ethernet throughout home, solar panels (2022) w/warranty, Rheem tankless water heater (2022), Nest smart thermostats, water softener (2022), Primary suite & guest suite downstairs. Guest suite can be mother-in-law suite or perfect for college returner. All baths updated to quartzite & updated sinks/ plumbing fixtures (2022). Lovely curb appeal w/ stone & brick exterior w/ brick floored front patio. Inviting interior with grand two-story entry opening up to study & formal dining. Central living w/ fireplace is joined w/quartzite topped chef's kitchen boasting central breakfast island, gas cooking & abundant storage. Private owners retreat with tray ceiling, posh bath w/ jetted tub, his/her sinks, separate shower & large closet. Upstairs you'll find three spacious bedrooms one w/bath ensuite, game & media room. Outside you'll enjoy the covered living area w/ gas stub for grill or future outdoor kitchen. Trex deck surrounds the hot tub and overlooks the nicely treed lawn-BUT the real gem is thru the back, recently upgraded cedar & metal fence (2022). Suddenly you find yourself in Frederich Wilderness Park w/ creek, trails & a firepit. No backyard neighbors offering so much privacy in addition to the front of home facing neighbor's side yard vs the front of their home providing even more privacy. 3 car garage wired for an EV charger! Extra-large decked storage off 3rd bedroom w/easy entry via door access. This home is a MUST SEE and ready to move in!
Sold
Price Unknown
25511 STORMY ROCK, San Antonio, TX 78255
5beds
3,794sqft
Single Family Residence
Built in 2011
9,801 Square Feet Lot
$711,400 Zestimate®
$--/sqft
$4,183 Estimated rent
Home value
$711,400
$676,000 - $747,000
$4,183/mo
Zestimate® history
Owner options
List your home for rent
$4,183/mo
Rent Zestimate®
Find your next renter with Zillow Rental Manager. Plus, with online applications, you can quickly screen prospective tenants – for free.
$4,183/mo
Rent Zestimate®
Refinance and save
$175/mo
Est. payment
Refinancing to a lower rate could help reduce your monthly payments and save thousands over the life of the loan.
$175/mo
Est. payment
Explore your selling options
Work with a Zillow partner agent
Leverage their expertise and Zillow's premium Showcase listings to get your home seen by more buyers.
Get startedList with your own agent
Get your home in front of millions of buyers by listing it on Zillow.
Learn how to do itSell it yourself
Take full control of how buyers see your home on Zillow by listing For Sale by Owner (FSBO).
List your homeWhat's special
Gorgeous remodeled kitchenCentral livingTray ceilingDacor gas rangePendant lightingSpacious bedroomsBrick exterior
Zillow last checked:
Listing updated:
Listed by:
Bree Hendrix TREC #532145 (210) 685-5599,
eXp Realty
Source: LERA MLS,MLS#: 1740344
Facts & features
Interior
Bedrooms & bathrooms
- Bedrooms: 5
- Bathrooms: 4
- Full bathrooms: 4
Primary bedroom
- Features: Split, Sitting Room, Walk-In Closet(s), Ceiling Fan(s), Full Bath
- Area: 361
- Dimensions: 19 x 19
Bedroom 2
- Area: 143
- Dimensions: 13 x 11
Bedroom 3
- Area: 187
- Dimensions: 17 x 11
Bedroom 4
- Area: 143
- Dimensions: 13 x 11
Bedroom 5
- Area: 143
- Dimensions: 13 x 11
Primary bathroom
- Features: Tub/Shower Separate, Double Vanity
- Area: 150
- Dimensions: 15 x 10
Dining room
- Area: 182
- Dimensions: 14 x 13
Family room
- Area: 280
- Dimensions: 20 x 14
Kitchen
- Area: 182
- Dimensions: 14 x 13
Living room
- Area: 396
- Dimensions: 22 x 18
Office
- Area: 143
- Dimensions: 13 x 11
Heating
- Central, 2 Units, Natural Gas
Cooling
- Ceiling Fan(s), Two Central
Appliances
- Included: Cooktop, Built-In Oven, Self Cleaning Oven, Microwave, Gas Cooktop, Disposal, Dishwasher, Plumbed For Ice Maker, Water Softener Owned, Gas Water Heater, Tankless Water Heater, ENERGY STAR Qualified Appliances
- Laundry: Main Level, Washer Hookup, Dryer Connection
Features
- Three Living Area, Separate Dining Room, Eat-in Kitchen, Kitchen Island, Study/Library, Game Room, Media Room, Utility Room Inside, Secondary Bedroom Down, 1st Floor Lvl/No Steps, High Ceilings, Open Floorplan, High Speed Internet, Walk-In Closet(s), Master Downstairs, Ceiling Fan(s), Chandelier, Solid Counter Tops, Custom Cabinets, Programmable Thermostat
- Flooring: Carpet, Ceramic Tile, Wood
- Windows: Double Pane Windows, Solar Screens
- Has basement: No
- Number of fireplaces: 1
- Fireplace features: One, Living Room, Gas Logs Included
Interior area
- Total structure area: 3,794
- Total interior livable area: 3,794 sqft
Property
Parking
- Total spaces: 3
- Parking features: Three Car Garage, Attached, Garage Door Opener
- Attached garage spaces: 3
Features
- Levels: Two
- Stories: 2
- Patio & porch: Patio, Covered
- Exterior features: Sprinkler System, Solar Panels
- Pool features: Community
- Has spa: Yes
- Spa features: Heated, Bath
- Fencing: Privacy
Lot
- Size: 9,801 Square Feet
- Features: Greenbelt, Borders State Park / Game Ranch, Curbs, Sidewalks
- Residential vegetation: Mature Trees, Mature Trees (ext feat)
Details
- Parcel number: 047091650230
Construction
Type & style
- Home type: SingleFamily
- Architectural style: Traditional
- Property subtype: Single Family Residence
Materials
- Brick, 4 Sides Masonry, Stone
- Foundation: Slab
- Roof: Composition
Condition
- Pre-Owned
- New construction: No
- Year built: 2011
Details
- Builder name: Highland Homes
Utilities & green energy
- Electric: CPS
- Gas: Perdenales E
- Sewer: SAWS, Sewer System
- Water: SAWS, Water System
- Utilities for property: Cable Available
Community & HOA
Community
- Features: Playground
- Security: Smoke Detector(s), Controlled Access
- Subdivision: River Rock Ranch
HOA
- Has HOA: Yes
- HOA fee: $175 quarterly
- HOA name: DIAMOND ASSOCIATION MANAGEMENT
Location
- Region: San Antonio
Financial & listing details
- Tax assessed value: $699,910
- Annual tax amount: $11,745
- Date on market: 9/11/2025
- Cumulative days on market: 41 days
- Listing terms: Conventional,VA Loan,Cash
- Road surface type: Paved
Price history
| Date | Event | Price |
|---|---|---|
| 2/21/2024 | Sold | -- |
Source:  LERA MLS #1740344 Report a problem LERA MLS #1740344 Report a problem | ||
| 1/30/2024 | Pending sale | $725,000$191/sqft |
Source: LERA MLS #1740344 Report a problem | ||
| 1/24/2024 | Contingent | $725,000$191/sqft |
Source: LERA MLS #1740344 Report a problem | ||
| 1/16/2024 | Price change | $725,000-1.4%$191/sqft |
Source: LERA MLS #1740344 Report a problem | ||
| 1/9/2024 | Price change | $735,000-1.9%$194/sqft |
Source: LERA MLS #1740344 Report a problem | ||
| 12/21/2023 | Listed for sale | $749,000+19.8%$197/sqft |
Source: LERA MLS #1740344 Report a problem | ||
| 6/15/2021 | Sold | -- |
Source: LERA MLS #1525463 Report a problem | ||
| 5/25/2021 | Pending sale | $625,000$165/sqft |
Source: LERA MLS #1525463 Report a problem | ||
| 5/12/2021 | Contingent | $625,000$165/sqft |
Source: LERA MLS #1525463 Report a problem | ||
| 5/7/2021 | Listed for sale | $625,000$165/sqft |
Source: LERA MLS #1525463 Report a problem | ||
Public tax history
| Year | Property taxes | Tax assessment |
|---|---|---|
| 2025 | $287 -97.4% | $699,910 -1.7% |
| 2024 | $10,931 +8.7% | $711,770 +9.7% |
| 2023 | $10,055 -6.8% | $649,000 +10% |
| 2022 | $10,793 +15.9% | $590,000 +22.1% |
| 2021 | $9,316 | $483,110 +4.6% |
| 2020 | $9,316 -0.9% | $461,950 +0% |
| 2019 | $9,405 | $461,820 +0.6% |
| 2018 | $9,405 +1.1% | $459,030 +3.7% |
| 2017 | $9,307 +2.8% | $442,730 +3% |
| 2016 | $9,052 +1.5% | $429,640 +0.1% |
| 2015 | $8,920 | $429,080 +4.1% |
| 2014 | $8,920 | $412,340 +7% |
| 2013 | -- | $385,520 +4.7% |
| 2012 | -- | $368,120 |
Find assessor info on the county website
Neighborhood: 78255
Nearby homes
- $705,9005 bd4 ba4.1k sqft25507 Stormy Rock, San Antonio, TX 78255Off Market
- $685,8005 bd4 ba4.1k sqft25515 Stormy Rock, San Antonio, TX 78255Off Market
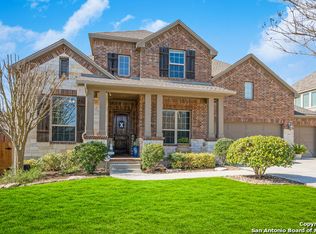
- $--4 bd4 ba3.3k sqft25519 Stormy Rock, San Antonio, TX 78255Sold
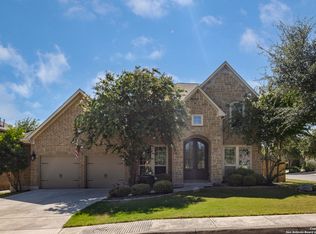
- $732,5005 bd4 ba4.1k sqft8938 Rocky Rdg, San Antonio, TX 78255Off Market
- $721,7005 bd4 ba4.1k sqft25503 Stormy Rock, San Antonio, TX 78255Off Market
- $732,1005 bd5 ba4.2k sqft8923 River Blf, San Antonio, TX 78255Off Market
- $680,1005 bd4 ba4.1k sqft25503 Stormy Rock, San Antonio, TX 78255Off Market
- $795,0004 bd3 ba3.3k sqft8922 Rocky Rdg, San Antonio, TX 78255For Sale
Nearby schools
GreatSchools rating
- 8/10Dr. Sara B. McAndrew Elementary SchoolGrades: PK-5Distance: 3 mi
- 7/10Rawlinson Middle SchoolGrades: 6-8Distance: 8.6 mi
- 6/10Clark High SchoolGrades: 9-12Distance: 9.3 mi
Schools provided by the listing agent
- Elementary: Sara B Mcandrew
- Middle: Rawlinson
- High: Clark
- District: Northside
Source: LERA MLS. This data may not be complete. We recommend contacting the local school district to confirm school assignments for this home.
Get a cash offer in 3 minutes
Find out how much your home could sell for in as little as 3 minutes with a no-obligation cash offer.
Estimated market value
$711,400
Get a cash offer in 3 minutes
Find out how much your home could sell for in as little as 3 minutes with a no-obligation cash offer.
Estimated market value
$711,400
- Texas
- Bexar County
- San Antonio
- 78255
- 25511 STORMY ROCK
Nearby cities
Nearby neighborhoods
Nearby zip codes
Other San Antonio Topics
