Skip main navigation
Sold
Street View
  • Price Unknown

    25511 Willard Path, San Antonio, TX 78261

    5beds
    3,510sqft
    Single Family Residence
    Built in 2007
    0.4 Acres Lot
    $578,600 Zestimate®
    $--/sqft
    $3,071 Estimated rent

    Home value

    $578,600

    $538,000 - $619,000

    $3,071/mo

    Zestimate® history
    Loading
    Loading...

    Owner options

    List your home for rent

    $3,071/mo

    Rent Zestimate®

    Find your next renter with Zillow Rental Manager. Plus, with online applications, you can quickly screen prospective tenants – for free.

    Learn more

    $3,071/mo

    Rent Zestimate®

    Refinance and save

    $422/mo

    Est. payment

    Refinancing to a lower rate could help reduce your monthly payments and save thousands over the life of the loan.

    See today's rates

    $422/mo

    Est. payment

    Explore your selling options

    Work with a Zillow partner agent

    Leverage their expertise and Zillow's premium Showcase listings to get your home seen by more buyers.

    Get started

    List with your own agent

    Get your home in front of millions of buyers by listing it on Zillow.

    Learn how to do it

    Sell it yourself

    Take full control of how buyers see your home on Zillow by listing For Sale by Owner (FSBO).

    List your home

    What's special

    Stone fireplaceUpdated wood-look tile flooringOversized covered patioDedicated studyVersatile floor planCul-de-sac lotMedia room
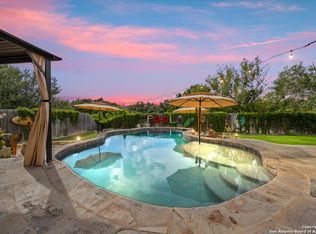
    VA Assumable is an option! Stunning, move-in ready home loaded with upgrades, nestled on a spacious cul-de-sac lot just under half an acre. Featuring 4 bedrooms plus a bonus room (optional 5th bedroom), a dedicated study, a separate dining or living room, and a media room-this versatile floor plan offers exceptional space and flexibility. The 3-car garage and fully paid-off solar panels add convenience and efficiency. Step inside to a warm, open layout highlighted by updated wood-look tile flooring throughout the main living areas. The two-story family room boasts a stone fireplace, and large windows offer serene views of mature trees and a lush greenbelt. The stone-accented exterior enhances curb appeal, while the oversized covered patio with stained concrete and durable composite deck is perfect for relaxing summer evenings. This home has it all-location, space, upgrades, and style!

    Zillow last checked:

    Listing updated:

    Listed by:

    Angelina Peel TREC #653933 (210) 862-3441,

    Power & Peel Real Estate

    Source: LERA MLS,MLS#: 1871277MLS Logo

    Facts & features

    Interior

    Bedrooms & bathrooms
    • Bedrooms: 5
    • Bathrooms: 4
    • Full bathrooms: 3
    • 1/2 bathrooms: 1
    Primary bedroom
    • Features: Walk-In Closet(s), Ceiling Fan(s), Full Bath
    • Area: 255
    • Dimensions: 17 x 15
    Bedroom 2
    • Area: 121
    • Dimensions: 11 x 11
    Bedroom 3
    • Area: 132
    • Dimensions: 12 x 11
    Bedroom 4
    • Area: 156
    • Dimensions: 13 x 12
    Bedroom 5
    • Area: 240
    • Dimensions: 20 x 12
    Primary bathroom
    • Features: Tub/Shower Separate, Double Vanity, Soaking Tub
    • Area: 80
    • Dimensions: 10 x 8
    Dining room
    • Area: 156
    • Dimensions: 13 x 12
    Family room
    • Area: 400
    • Dimensions: 20 x 20
    Kitchen
    • Area: 165
    • Dimensions: 15 x 11
    Office
    • Area: 143
    • Dimensions: 13 x 11
    Heating
    • Central, Electric
    Cooling
    • Ceiling Fan(s), Two Central
    Appliances
    • Included: Cooktop, Built-In Oven, Microwave, Gas Cooktop, Disposal, Dishwasher, Water Softener Owned, Electric Water Heater, Plumb for Water Softener, Double Oven
    • Laundry: Main Level, Laundry Room, Washer Hookup, Dryer Connection
    Features
    • Two Living Area, Separate Dining Room, Eat-in Kitchen, Two Eating Areas, Kitchen Island, Pantry, Study/Library, Game Room, Media Room, Utility Room Inside, 1st Floor Lvl/No Steps, High Ceilings, Open Floorplan, Walk-In Closet(s), Master Downstairs, Ceiling Fan(s), Chandelier, Solid Counter Tops
    • Flooring: Carpet, Ceramic Tile
    • Windows: Solar Screens, Window Coverings
    • Has basement: No
    • Number of fireplaces: 1
    • Fireplace features: One, Family Room, Gas
    Interior area
    • Total structure area: 3,510
    • Total interior livable area: 3,510 sqft

    Property

    Parking
    • Total spaces: 3
    • Parking features: Three Car Garage, Attached, Garage Door Opener
    • Attached garage spaces: 3
    Features
    • Levels: Two
    • Stories: 2
    • Patio & porch: Covered
    • Exterior features: Solar Panels
    • Pool features: None, Community
    • Fencing: Privacy
    Lot
    • Size: 0.4 Acres
    • Features: Cul-De-Sac, Greenbelt, 1/4 - 1/2 Acre, Level
    • Residential vegetation: Mature Trees, Mature Trees (ext feat)
    Details
    • Parcel number: 049009980410

    Construction

    Type & style
    • Home type: SingleFamily
    • Architectural style: Traditional
    • Property subtype: Single Family Residence
    Materials
    • Stone
    • Foundation: Slab
    • Roof: Composition
    Condition
    • Pre-Owned
    • New construction: No
    • Year built: 2007
    Details
    • Builder name: Wiltshire

    Utilities & green energy

    • Sewer: Sewer System
    • Water: Water System

    Community & HOA

    Community
    • Features: Playground, Jogging Trails, Basketball Court
    • Subdivision: Bulverde Village
    HOA
    • Has HOA: Yes
    • HOA fee: $422 annually
    • HOA name: BULVERDE VILLAGE HOA
    • Second HOA name: Bulverde Village POA
    • Additional fee info: HOA Fee 2: $161.00 Semi-Annually
    Location
    • Region: San Antonio

    Financial & listing details

    • Tax assessed value: $558,890
    • Annual tax amount: $10,595
    • Date on market: 5/30/2025
    • Cumulative days on market: 47 days
    • Listing terms: Conventional,FHA,VA Loan,Cash

    Price history

    DateEventPrice
    7/24/2025Sold--
    Source: LERA MLS #1871277 Report a problem
    7/16/2025Pending sale$599,500$171/sqft
    Source: LERA MLS #1871277 Report a problem
    7/13/2025Contingent$599,500$171/sqft
    Source: LERA MLS #1871277 Report a problem
    6/18/2025Price change$599,500-2.5%$171/sqft
    Source: LERA MLS #1871277 Report a problem
    5/30/2025Listed for sale$615,000+12.8%$175/sqft
    Source: LERA MLS #1871277 Report a problem
    8/10/2021Sold--
    Source: Agent Provided Report a problem
    8/3/2021Pending sale$545,000$155/sqft
    Source: Kuper Sotheby's International Realty #1541320 Report a problem
    7/9/2021Contingent$545,000$155/sqft
    Source: LERA MLS #1541320 Report a problem
    6/25/2021Listed for sale$545,000$155/sqft
    Source: LERA MLS #1541320 Report a problem

    Public tax history

    YearProperty taxesTax assessment
    2025$1,712 $558,890
    2024-- $558,890 +4.1%
    2023-- $536,866 +10%
    2022-- $488,060 +35.1%
    2021$2,789 $361,280 +6.6%
    2020$2,789 -53.4%$339,000 +0.9%
    2019$5,985 $336,000 +1.8%
    2018$5,985 +1.7%$330,000 +1.1%
    2017$5,886 +1.6%$326,290 +1.6%
    2016$5,793 +1%$321,000 +0.3%
    2015$5,738 $320,000 +3.6%
    2014$5,738 $309,000 +5.9%
    2013-- $291,800 +2.8%
    2012-- $283,860 +5.1%
    2011-- $270,000 +4.1%
    2010-- $259,330 -1.7%
    2009-- $263,910 -2.8%
    2008-- $271,510
    Find assessor info on the county website

    Neighborhood: 78261

    Nearby schools

    GreatSchools rating
    Schools provided by the listing agent
    • Elementary: Indian Springs
    • Middle: Pieper Ranch
    • High: Smithson Valley
    • District: Comal

    Source: LERA MLS. This data may not be complete. We recommend contacting the local school district to confirm school assignments for this home.

    Get a cash offer in 3 minutes
    Find out how much your home could sell for in as little as 3 minutes with a no-obligation cash offer.
    Estimated market value
    $578,600
    Get a cash offer in 3 minutes
    Find out how much your home could sell for in as little as 3 minutes with a no-obligation cash offer.
    Estimated market value
    $578,600