Skip main navigation
Closed
  • $330,000

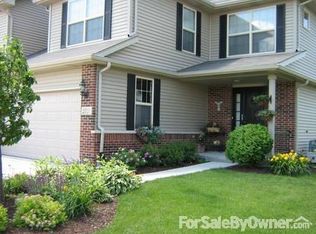
    25512 S Oconnel Ln, Manhattan, IL 60442

    2beds
    1,304sqft
    Duplex, Single Family Residence
    Built in 2004
    -- sqft lot
    $336,400 Zestimate®
    $253/sqft
    $2,138 Estimated rent

    Home value

    $336,400

    $309,000 - $367,000

    $2,138/mo

    Zestimate® history
    Loading
    Loading...

    Owner options

    List your home for rent

    $2,138/mo

    Rent Zestimate®

    Find your next renter with Zillow Rental Manager. Plus, with online applications, you can quickly screen prospective tenants – for free.

    Learn more

    $2,138/mo

    Rent Zestimate®

    Refinance and save

    $2,432/mo

    Est. payment

    Refinancing to a lower rate could help reduce your monthly payments and save thousands over the life of the loan.

    See today's rates

    $2,432/mo

    Est. payment

    Explore your selling options

    Work with a Zillow partner agent

    Leverage their expertise and Zillow's premium Showcase listings to get your home seen by more buyers.

    Get started

    List with your own agent

    Get your home in front of millions of buyers by listing it on Zillow.

    Learn how to do it

    Sell it yourself

    Take full control of how buyers see your home on Zillow by listing For Sale by Owner (FSBO).

    List your home

    What's special

    Welcome to 25512 O'Connel Lane - a beautifully maintained 2 bedroom, 2.1 bath 2 story townhome duplex offering a perfect blend of comfort, space, and peaceful pond-side living in the highly sought-after Leighlinbridge neighborhood of Manhattan. Known for its picturesque ponds, multiple nature and bike trails, including the Wauponsee Glacial Trail. Your train station has a dog park that is within walking distance. This community is the ideal place to enjoy the beauty of outdoor living with small-town charm. Step inside to find an inviting open-concept first floor featuring vaulted ceilings, gleaming hardwood floors, and a cozy fireplace that anchors the main living space. The spacious kitchen opens to a dining area with sliding glass doors leading out to a large concrete patio where you can unwind and take in the tranquil water view. Convenient first-floor laundry adds to the home's easy living appeal. Upstairs, you'll find a versatile loft-perfect for a home office, guest area, or relaxation zone-Both bedrooms are generous. The oversized primary suite with a walk-in closet also features a window seat providing a peaceful retreat at the end of the day. Additional highlights include a full basement offering endless storage or potential for future finishing, and a 2.5-car garage with extra space for storage or hobbies. Enjoy morning coffee or evening sunsets with view of a pond from your private backyard patio. With its open layout, modern comforts, and tranquil setting, this Leighlinbridge gem combines convenience with natural beauty-ready for you to call home!

    Zillow last checked:

    Listing updated:

    Listing courtesy of:

    Lorecia McGowan 815-485-3401,

    Coldwell Banker Real Estate Group

    Bought with:

    Rosa Flores

    Redfin Corporation

    Source: MRED as distributed by MLS GRID,MLS#: 12498726MLS Logo

    Facts & features

    Interior

    Bedrooms & bathrooms
    • Bedrooms: 2
    • Bathrooms: 3
    • Full bathrooms: 2
    • 1/2 bathrooms: 1
    Primary bedroom
    • Features: Flooring (Carpet), Bathroom (Full)
    • Level: Second
    • Area: 300 Square Feet
    • Dimensions: 15X20
    Bedroom 2
    • Features: Flooring (Carpet)
    • Level: Second
    • Area: 165 Square Feet
    • Dimensions: 11X15
    Dining room
    • Features: Flooring (Hardwood)
    • Level: Main
    • Area: 132 Square Feet
    • Dimensions: 11X12
    Family room
    • Features: Flooring (Hardwood)
    • Level: Main
    • Area: 255 Square Feet
    • Dimensions: 15X17
    Foyer
    • Features: Flooring (Hardwood)
    • Level: Main
    • Area: 195 Square Feet
    • Dimensions: 13X15
    Kitchen
    • Features: Kitchen (Pantry-Closet), Flooring (Hardwood)
    • Level: Main
    • Area: 128 Square Feet
    • Dimensions: 16X8
    Laundry
    • Features: Flooring (Porcelain Tile)
    • Level: Main
    • Area: 42 Square Feet
    • Dimensions: 6X7
    Loft
    • Features: Flooring (Carpet)
    • Level: Second
    • Area: 162 Square Feet
    • Dimensions: 18X9
    Walk in closet
    • Features: Flooring (Carpet)
    • Level: Second
    • Area: 81 Square Feet
    • Dimensions: 9X9
    Heating
    • Natural Gas, Forced Air
    Cooling
    • Central Air
    Appliances
    • Included: Range, Microwave, Dishwasher, Refrigerator
    • Laundry: Main Level
    Features
    • Vaulted Ceiling(s), Walk-In Closet(s)
    • Basement: Unfinished,Full
    • Number of fireplaces: 1
    • Fireplace features: Gas Log, Gas Starter, Family Room
    Interior area
    • Total structure area: 2,029
    • Total interior livable area: 1,304 sqft

    Property

    Parking
    • Total spaces: 2.5
    • Parking features: Concrete, Garage Door Opener, Yes, Attached, Garage
    • Attached garage spaces: 2.5
    • Has uncovered spaces: Yes
    Accessibility
    • Accessibility features: No Disability Access
    Features
    • Patio & porch: Patio, Porch
    • Has view: Yes
    • View description: Water, Back of Property
    • Has water view: Yes
    • Water view: Water,Back of Property
    • Waterfront features: Pond
    Lot
    • Size: 5,656 sqft
    • Features: Other
    Details
    • Parcel number: 1412201050500000
    • Special conditions: None

    Construction

    Type & style
    • Home type: MultiFamily
    • Property subtype: Duplex, Single Family Residence
    Materials
    • Vinyl Siding, Brick
    Condition
    • New construction: No
    • Year built: 2004

    Utilities & green energy

    • Sewer: Public Sewer
    • Water: Lake Michigan, Public

    Community & neighborhood

    Community
    • Community features: Sidewalks, Street Lights
    Location
    • Region: Manhattan

    HOA & financial

    HOA
    • Has HOA: Yes
    • HOA fee: $53 quarterly
    • Services included: Other

    Other

    Other facts
    • Listing terms: Conventional
    • Ownership: Fee Simple

    Price history

    DateEventPrice
    1/2/2026Sold$330,000-2.9%$253/sqft
    Source: MRED as distributed by MLS GRID #12498726 Report a problem
    10/20/2025Listed for sale$340,000+65%$261/sqft
    Source: MRED as distributed by MLS GRID #12498726 Report a problem
    6/15/2015Sold$206,000-15.6%$158/sqft
    Source: Agent Provided Report a problem
    1/7/2008Sold$244,000$187/sqft
    Source: Public Record Report a problem

    Public tax history

    YearProperty taxesTax assessment
    2024$8,255 +4.6%$91,000 +6.9%
    2023$7,893 +6.7%$85,100 +9.1%
    2022$7,396 +8.6%$78,000 +8.1%
    2021$6,813 +1.5%$72,150 +1.6%
    2020$6,712 +3.6%$71,000 +3%
    2019$6,478 +5.6%$68,900 +4.8%
    2018$6,132 -0.5%$65,750
    2017$6,162 +8%$65,750 +7.7%
    2016$5,708 +7%$61,050 +4.8%
    2015$5,336 $58,250 +1.7%
    2014$5,336 -4%$57,250 -7.7%
    2013$5,559 -0.8%$62,000 -6.8%
    2012$5,602 +0.1%$66,500 -5.1%
    2011$5,598 -6.2%$70,100 -10.6%
    2010$5,969 -2.4%$78,400 -2.6%
    2009$6,117 +2.3%$80,500
    2008$5,978 $80,500 +32.5%
    2007-- $60,750 +66.4%
    2006$2,890 $36,500

    Find assessor info on the county website

    Neighborhood: 60442

    Nearby schools

    GreatSchools rating
    Schools provided by the listing agent
    • District: 114

    Source: MRED as distributed by MLS GRID. This data may not be complete. We recommend contacting the local school district to confirm school assignments for this home.

    Get a cash offer in 3 minutes
    Find out how much your home could sell for in as little as 3 minutes with a no-obligation cash offer.
    Estimated market value
    $336,400
    Get a cash offer in 3 minutes
    Find out how much your home could sell for in as little as 3 minutes with a no-obligation cash offer.
    Estimated market value
    $336,400