Luxury reimagined at an irresistible price!! Discover elevated living in Nellie Gail Ranch, renowned for its sprawling estates and equestrian charm. This RENOVATED 7,110 Sq Ft ESTATE offers 6 bedrooms, a bonus room, and 4.5 bathrooms, blending MODERN FINISHES and timeless elegance. A grand double-height foyer welcomes you into a light-filled, open yet intimate layout ideal for both entertaining and everyday living. The main level features a SLEEK CONTEMPORARY KITCHEN, breakfast nook with views of the pool plus a MAGAZINE-WORTHY formal dining room with designer wallpaper, classic raised panel wainscoting and dramatic chandelier. The spacious family room connects to a sunlit sitting area, game room, and private office, with flexible options for a formal living space or children’s library. A separate guest suite on the main floor provides privacy for visitors or multi-generational living. Upstairs, 5 generously sized bedrooms include an IMPRESSIVE PRIMARY SUITE with a fireplace, 2 sitting areas, balcony, and a REMODELED SPA-INSPIRED bathroom with dual vanities, soaking tub, oversized shower, and custom walk-in closet. An expansive bonus room offers versatility as a 7th bedroom or media room. Set on nearly a 48,000 Sq Ft parcel, this PRIVATE BACKYARD OASIS includes a sparkling SALT-WATER POOL, SPA, SPORTS COURT, fireplace, built-in BBQ, covered patio wired for TV, a fruit orchard, low maintenance turf, separate dog yard, and backs to one of Nellie Gail’s numerous horse trails. NGR’s HOA provides access to a community clubhouse, a swimming pool, multiple pickleball and tennis courts, equestrian center and 25 miles of equestrian & walking trails.
Sold for $4,836,000
Listed by: Coldwell Banker Realty • Dana Roberts • Contact: 949-552-2000
Bought with: Anvil Real Estate
$4,836,000
25512 Saddle Rock Pl, Laguna Hills, CA 92653
7beds
7,110sqft
Single Family Residence
Built in 1984
1.1 Acres Lot
$4,881,200 Zestimate®
$680/sqft
$7,954 Estimated rent
Home value
$4,881,200
$4.49M - $5.27M
$7,954/mo
Zestimate® history
Owner options
List your home for rent
$7,954/mo
Rent Zestimate®
Find your next renter with Zillow Rental Manager. Plus, with online applications, you can quickly screen prospective tenants – for free.
$7,954/mo
Rent Zestimate®
Refinance and save
$30,385/mo
Est. payment
Refinancing to a lower rate could help reduce your monthly payments and save thousands over the life of the loan.
$30,385/mo
Est. payment
Explore your selling options
Work with a Zillow partner agent
Leverage their expertise and Zillow's premium Showcase listings to get your home seen by more buyers.
Get startedList with your own agent
Get your home in front of millions of buyers by listing it on Zillow.
Learn how to do itSell it yourself
Take full control of how buyers see your home on Zillow by listing For Sale by Owner (FSBO).
List your homeWhat's special
Zillow last checked:
Listing updated:
Listed by:
Dana Roberts DRE #01777972 949-433-6694,
Coldwell Banker Realty,
Elinor Newman DRE #00789216,
Coldwell Banker Realty
Bought with:
Bryan Suarez, DRE #01923519
Anvil Real Estate
Source: CRMLS,MLS#: OC25188997 Originating MLS: California Regional MLS
Originating MLS: California Regional MLSFacts & features
Interior
Bedrooms & bathrooms
- Bedrooms: 7
- Bathrooms: 5
- Full bathrooms: 4
- 1/2 bathrooms: 1
- Main level bathrooms: 1
- Main level bedrooms: 1
Rooms
- Room types: Bathroom, Bonus Room, Bedroom, Family Room, Foyer, Game Room, Kitchen, Laundry, Library, Living Room, Primary Bathroom, Primary Bedroom, Office, Other, Pantry
Bedroom
- Features: Bedroom on Main Level
Bathroom
- Features: Bathtub, Dual Sinks, Full Bath on Main Level, Multiple Shower Heads, Stone Counters, Remodeled, Separate Shower, Tub Shower, Upgraded, Vanity
Bathroom
- Features: Jack and Jill Bath
Kitchen
- Features: Butler's Pantry, Kitchen Island, Kitchen/Family Room Combo, Stone Counters, Remodeled, Updated Kitchen, Utility Sink, Walk-In Pantry
Heating
- Forced Air
Cooling
- Central Air, Dual
Appliances
- Included: 6 Burner Stove, Double Oven, Dishwasher, Electric Range, Gas Range, Microwave, Refrigerator, Range Hood, Water Softener, Tankless Water Heater, Dryer, Washer
- Laundry: Washer Hookup, Inside, Laundry Room
Features
- Breakfast Bar, Breakfast Area, Eat-in Kitchen, Multiple Staircases, Open Floorplan, Pantry, Paneling/Wainscoting, Stone Counters, Recessed Lighting, Bedroom on Main Level, Entrance Foyer, Jack and Jill Bath, Primary Suite, Walk-In Pantry, Walk-In Closet(s)
- Flooring: Carpet, Wood
- Doors: Double Door Entry
- Windows: Custom Covering(s), Double Pane Windows
- Has fireplace: Yes
- Fireplace features: Family Room, Primary Bedroom, Outside
- Common walls with other units/homes: No Common Walls
Interior area
- Total interior livable area: 7,110 sqft
Property
Parking
- Total spaces: 8
- Parking features: Direct Access, Garage Faces Front, Garage, Garage Door Opener
- Attached garage spaces: 3
- Uncovered spaces: 5
Accessibility
- Accessibility features: None
Features
- Levels: Two
- Stories: 2
- Entry location: 1
- Patio & porch: Covered, Patio, Stone
- Exterior features: Sport Court
- Has private pool: Yes
- Pool features: Heated, In Ground, Private, Salt Water, Association
- Has spa: Yes
- Spa features: Association, Private
- Has view: Yes
- View description: Pool
Lot
- Size: 1.1 Acres
- Features: 0-1 Unit/Acre, Agricultural, Cul-De-Sac, Front Yard, Lawn, Lot Over 40000 Sqft, Landscaped, Orchard(s), Sprinkler System, Street Level
Details
- Parcel number: 62748201
- Special conditions: Standard
- Horse amenities: Riding Trail
Construction
Type & style
- Home type: SingleFamily
- Property subtype: Single Family Residence
Materials
- Roof: Composition
Condition
- Turnkey
- New construction: No
- Year built: 1984
Utilities & green energy
- Sewer: Public Sewer
- Water: Public
- Utilities for property: Sewer Connected
Green energy
- Energy generation: Solar
Community & HOA
Community
- Features: Horse Trails, Stable(s), Suburban, Sidewalks
- Security: Security System
- Subdivision: Nellie Gail (Ng)
HOA
- Has HOA: Yes
- Amenities included: Clubhouse, Sport Court, Horse Trails, Picnic Area, Playground, Pickleball, Pool, Tennis Court(s)
- HOA fee: $191 monthly
- HOA name: Nelli Gail Ranch
- HOA phone: 949-425-1477
Location
- Region: Laguna Hills
Financial & listing details
- Price per square foot: $680/sqft
- Tax assessed value: $3,499,666
- Annual tax amount: $35,942
- Date on market: 9/9/2025
- Cumulative days on market: 89 days
- Listing terms: Cash,Conventional,1031 Exchange
- Inclusions: Outdoor Furniture & TVs.
Price history
| Date | Event | Price |
|---|---|---|
| 1/20/2026 | Sold | $4,836,000-2.9%$680/sqft |
Source:  CRMLS #OC25188997 Report a problem CRMLS #OC25188997 Report a problem | ||
| 12/31/2025 | Pending sale | $4,980,000+55.6%$700/sqft |
Source: CRMLS #OC25188997 Report a problem | ||
| 7/22/2019 | Sold | $3,200,000-8%$450/sqft |
Source:  CRMLS #OC19056228 Report a problem CRMLS #OC19056228 Report a problem | ||
| 4/23/2019 | Pending sale | $3,480,000$489/sqft |
Source: Regency Real Estate Brokers #OC19056228 Report a problem | ||
| 3/13/2019 | Price change | $3,480,000+20%$489/sqft |
Source: Regency Real Estate Brokers #OC19056228 Report a problem | ||
| 2/7/2019 | Listed for sale | $2,899,999+38.1%$408/sqft |
Source: Regency Real Estate Brokers #OC19028378 Report a problem | ||
| 4/13/2009 | Sold | $2,100,000+27.7%$295/sqft |
Source: Public Record Report a problem | ||
| 1/2/2003 | Sold | $1,645,000$231/sqft |
Source: Public Record Report a problem | ||
Public tax history
| Year | Property taxes | Tax assessment |
|---|---|---|
| 2025 | $35,942 +1.8% | $3,499,666 +2% |
| 2024 | $35,294 +2.4% | $3,431,046 +2% |
| 2023 | $34,461 +1.8% | $3,363,771 +2% |
| 2022 | $33,848 +2% | $3,297,815 +2% |
| 2021 | $33,176 +0.9% | $3,233,152 +1% |
| 2020 | $32,879 | $3,200,000 +31.7% |
| 2019 | $32,879 +32.1% | $2,429,238 +6.8% |
| 2018 | $24,883 +6.7% | $2,275,000 |
| 2017 | $23,314 | $2,275,000 +10.9% |
| 2016 | $23,314 +10.6% | $2,051,000 |
| 2015 | $21,080 -0.1% | $2,051,000 |
| 2014 | $21,102 | $2,051,000 +5.6% |
| 2013 | -- | $1,943,000 |
| 2012 | -- | $1,943,000 |
| 2011 | -- | $1,943,000 -7.4% |
| 2010 | -- | $2,099,354 +12.5% |
| 2009 | -- | $1,865,890 +2% |
| 2008 | -- | $1,829,304 +2% |
| 2007 | -- | $1,793,436 +2% |
| 2006 | -- | $1,758,271 +2% |
| 2005 | -- | $1,723,796 +2.9% |
| 2004 | -- | $1,675,712 +56.5% |
| 2003 | -- | $1,070,508 +2% |
| 2002 | -- | $1,049,518 +2% |
| 2001 | $10,596 +0.8% | $1,028,940 +2% |
| 2000 | $10,508 | $1,008,765 |
Find assessor info on the county website
Neighborhood: 92653
Nearby homes
- $4,658,8005 bd6 ba6.9k sqft25532 Saddle Rock Pl, Laguna Hills, CA 92653Off Market
- $2,831,5004 bd3 ba3.4k sqft26392 Houston Trl, Laguna Hills, CA 92653Off Market

- $2,819,1005 bd3 ba2.9k sqft26402 Houston Trl, Laguna Hills, CA 92653Off Market
- $2,554,4004 bd4 ba3.4k sqft26412 Houston Trl, Laguna Hills, CA 92653Off Market
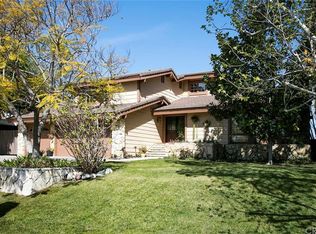
- $2,825,7005 bd4 ba3.3k sqft26382 Houston Trl, Laguna Hills, CA 92653Off Market
- $2,623,5004 bd4 ba4.3k sqft25552 Saddle Rock Pl, Laguna Hills, CA 92653Off Market
- $2,860,7004 bd3 ba3.4k sqft25521 Saddle Rock Pl, Laguna Hills, CA 92653Off Market
- $4,252,5004 bd5 ba6k sqft25502 Saddle Rock Pl, Laguna Hills, CA 92653Off Market
Nearby schools
GreatSchools rating
- 9/10Valencia Elementary SchoolGrades: K-6Distance: 0.9 mi
- 8/10La Paz Intermediate SchoolGrades: 7-8Distance: 1.6 mi
- 8/10Laguna Hills High SchoolGrades: 9-12Distance: 1.5 mi
Get a cash offer in 3 minutes
Find out how much your home could sell for in as little as 3 minutes with a no-obligation cash offer.
Estimated market value
$4,881,200
Get a cash offer in 3 minutes
Find out how much your home could sell for in as little as 3 minutes with a no-obligation cash offer.
Estimated market value
$4,881,200
- California
- Orange County
- Laguna Hills
- 92653
- 25512 Saddle Rock Pl
Nearby cities
Nearby zip codes
Other Laguna Hills Topics
