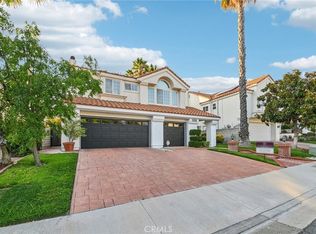
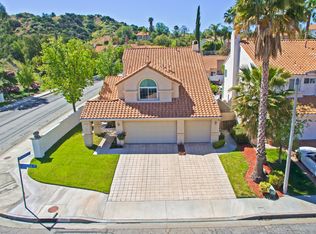
Stevenson Ranch Entertainer's delight ! Beautiful pool home located on a quiet cul-de-sac in this prestigious community.
Lovely formal entry leading to light and bright step down living room with wood floors and vaulted ceilings. Dining room area connect to the elegant
Remodeled Kitchen with granite, 5 burner range, double oven, walk in pantry and charming breakfast bar.
Adjacent to kitchen is a comfortable family room with brick fireplace and French doors that lead to the fantastic backyard !
Highlights of our entertainer's backyard are pool and spa ~ Large covered patio with cable out let for your outdoor sports watching !
Basketball area ~lots of concrete... room for corn hole, shuffle board ...shake boarding etc.
Plenty of grass surrounds the patio and pool for your own oasis like feel.
Upstairs has 4 generous sized bedrooms including a Primary Suite with upgraded bathroom floors , vanity , lights and a Soaking tub to relax in !
2 closets for your convivence. All bedrooms with ceiling fans and ample closet space.
Low cost Solar lease ~ parks, award winning schools and freeway close ~
This is an impressive property to call your HOME !
Sold for $1,200,000
Zillow last checked:
Listing updated:
Bought with:
Phyllis Grekin, DRE #00714238
Realty Executives Homes
Source: CRMLS,MLS#: SR24119265 Originating MLS: California Regional MLS
Originating MLS: California Regional MLSPrice history
| Date | Event | Price |
|---|---|---|
| 10/2/2024 | Sold | $1,200,000-3.2%$474/sqft |
Source:  CRMLS #SR24119265 Report a problem CRMLS #SR24119265 Report a problem | ||
| 8/19/2024 | Pending sale | $1,240,000$490/sqft |
Source: CRMLS #SR24119265 Report a problem | ||
| 7/12/2024 | Price change | $1,240,000-3.5%$490/sqft |
Source: CRMLS #SR24119265 Report a problem | ||
| 6/15/2024 | Listed for sale | $1,285,000+58.6%$508/sqft |
Source: CRMLS #SR24119265 Report a problem | ||
| 6/8/2023 | Listing removed | -- |
Source: Zillow Rentals Report a problem | ||
| 5/23/2023 | Listed for rent | $5,650$2/sqft |
Source: Zillow Rentals Report a problem | ||
| 3/18/2019 | Sold | $810,000+1.3%$320/sqft |
Source: Public Record Report a problem | ||
| 2/26/2019 | Pending sale | $799,995$316/sqft |
Source: Sheppard Properties #SR19036493 Report a problem | ||
| 2/17/2019 | Listed for sale | $799,995+11.9%$316/sqft |
Source: Sheppard Properties #SR19036493 Report a problem | ||
| 4/23/2015 | Sold | $715,000-0.4%$282/sqft |
Source: Public Record Report a problem | ||
| 4/8/2015 | Pending sale | $718,000$284/sqft |
Source: Realty Executives Broker of Record #SR15044712 Report a problem | ||
| 3/10/2015 | Price change | $718,000+2.8%$284/sqft |
Source: Realty Executives Santa Clarita #SR15044712 Report a problem | ||
| 3/10/2015 | Pending sale | $698,500$276/sqft |
Source: Realty Executives Santa Clarita #SR15044712 Report a problem | ||
| 3/4/2015 | Listed for sale | $698,500-2.3%$276/sqft |
Source: Realty Executives Santa Clarita #SR15044712 Report a problem | ||
| 4/23/2011 | Sold | $715,000$282/sqft |
Source: Agent Provided Report a problem | ||
Nearby homes
Get a cash offer in 3 minutes
Find out how much your home could sell for in as little as 3 minutes with a no-obligation cash offer.
Estimated market value
$1,194,100
