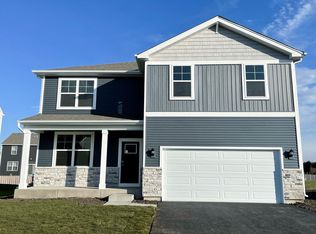
**MOVE IN READY** Get ready to be WOWED!! The Henley floorplan will not disappoint! This home offers 2600 square feet, 4 bedrooms and 2 full and 1 half bathrooms. With first floor 9 foot ceilings and oversize windows, you will be blown away at how open and light this home is! The flexibility of this floor plan is unmatched. When you walk in to the front door, you are greeted with a generous sized front room that can be an office, formal dining, whatever fits your needs! Your front room is generous in size and can be made into an office, sitting area or formal dining room. A short walk down the hall leads you into the open kitchen with a corner walk in pantry. This beautiful kitchen features quartz countertops with island seating that overlooks the large great room. The open floor plan allows the whole family to be together with plenty of space! You will love the ideally placed mudroom, right off the garage with a half bath and huge walk in storage closet near by. The 2nd floor of this layout is as impressive as the 1st. Up the stairs leads you right into the large loft that can be used as a 2nd living room, game room or office. SO MUCH flexibility with this floor plan! The open hallway leads to the 4 generously sized bedrooms and 2nd floor laundry room. The 2nd floor full bath has dual sinks and a private tub/toilet room. The primary bedroom has a large walk in closet and its own private full bath. This ample sized bath features a dual comfort height vanity, walk in shower an
This property is not currently displayed as for sale or rent on Zillow. This may be different from what's on other websites or public sources.