The Essex floorplan makes its debut at Westminster Gardens. The Essex includes a front porch, an open-concept kitchen, an optional study, four or five bedrooms, a second-floor laundry room, and a standard three-car garage. Take a look inside! As you enter the front door, a flex room sits to the side of the foyer. This space can be closed off to create an optional study or leave the flex room as is. Continue farther into the foyer, and you'll find the nicely tucked away staircase leading to the basement and an adjacent coat closet. From here, the space opens to the family room, breakfast area, and kitchen. The kitchen is lined with lots of cabinetry, a center island, and a pantry. The mud room and three-car garage are located off the kitchen. The mud room provides additional storage space with a walk-in closet. As you make your way back into the kitchen, another entryway can be found near the rear of the home in the breakfast area, this time leading to a den, a powder bath, and a landing with backyard access. The den can be converted into a stylish first-floor guest room.Upstairs, the Essex holds four bedrooms and a loft. The loft can also be converted into a fifth bedroom. The owner's suite sits in the rear corner of the home and has a private en-suite bathroom attached. The bathroom leads to a large walk-in closet and a secondary closet near the private water closet. There are two different owner's bathroom options i... MLS# 11712976
Sold for $511,470
$511,470
25514 Regent Blvd, Shorewood, IL 60404
4beds
2,872sqft
SingleFamily
Built in 2023
-- sqft lot
$544,100 Zestimate®
$178/sqft
$3,601 Estimated rent
Home value
$544,100
$517,000 - $571,000
$3,601/mo
Zestimate® history
Owner options
List your home for rent
$3,601/mo
Rent Zestimate®
Find your next renter with Zillow Rental Manager. Plus, with online applications, you can quickly screen prospective tenants – for free.
$3,601/mo
Rent Zestimate®
Refinance and save
$3,744/mo
Est. payment
Refinancing to a lower rate could help reduce your monthly payments and save thousands over the life of the loan.
$3,744/mo
Est. payment
Explore your selling options
Work with a Zillow partner agent
Leverage their expertise and Zillow's premium Showcase listings to get your home seen by more buyers.
Get startedList with your own agent
Get your home in front of millions of buyers by listing it on Zillow.
Learn how to do itSell it yourself
Take full control of how buyers see your home on Zillow by listing For Sale by Owner (FSBO).
List your homeWhat's special
Open-concept kitchenPowder bathOptional studySecond-floor laundry roomLarge walk-in closetSecondary closetPrivate water closet
Facts & features
Interior
Bedrooms & bathrooms
- Bedrooms: 4
- Bathrooms: 3
- Full bathrooms: 2
- 1/2 bathrooms: 1
Interior area
- Total interior livable area: 2,872 sqft
Property
Parking
- Total spaces: 3
Features
- Exterior features: Other
Details
- Parcel number: 0506203100070000
Construction
Type & style
- Home type: SingleFamily
Materials
- Frame
Condition
- Year built: 2023
Community & HOA
HOA
- Has HOA: Yes
- HOA fee: $31 monthly
Location
- Region: Shorewood
Financial & listing details
- Price per square foot: $178/sqft
- Tax assessed value: $496,710
- Annual tax amount: $11,996
Price history
| Date | Event | Price |
|---|---|---|
| 9/25/2023 | Sold | $511,470+1.7%$178/sqft |
Source: Public Record Report a problem | ||
| 4/11/2023 | Listing removed | -- |
Source:  M/I Homes Report a problem M/I Homes Report a problem | ||
| 3/2/2023 | Price change | $502,740+0.4%$175/sqft |
Source: M/I Homes Report a problem | ||
| 2/9/2023 | Price change | $500,740+0.4%$174/sqft |
Source: M/I Homes Report a problem | ||
| 11/24/2022 | Listed for sale | $498,740$174/sqft |
Source: M/I Homes Report a problem | ||
Public tax history
| Year | Property taxes | Tax assessment |
|---|---|---|
| 2024 | $11,996 +231.8% | $165,570 +241.8% |
| 2023 | $3,616 +205.7% | $48,441 +219.8% |
| 2022 | $1,183 +5.9% | $15,145 +6.3% |
| 2021 | $1,117 -1.5% | $14,247 |
| 2020 | $1,135 +1.8% | $14,247 +4.3% |
| 2019 | $1,115 +15.8% | $13,666 +17.3% |
| 2018 | $963 +223.7% | $11,650 +228.2% |
| 2017 | $298 -1.6% | $3,550 |
| 2016 | $302 +29.5% | $3,550 +26.7% |
| 2015 | $234 | $2,803 |
| 2014 | $234 +2.8% | $2,803 |
| 2013 | $227 -11.7% | $2,803 -14.8% |
| 2012 | $257 +2.9% | $3,290 -86.4% |
| 2011 | $250 | $24,235 +18121.8% |
| 2010 | -- | $133 |
| 2009 | -- | $133 |
| 2008 | -- | $133 |
| 2007 | -- | $133 |
| 2006 | -- | $133 |
Find assessor info on the county website
Neighborhood: 60404
Nearby homes
- $509,8004 bd2 ba3.1k sqft25508 Regent Blvd, Shorewood, IL 60404Off Market
- $547,3004 bd3 ba2.7k sqft25524 Regent Blvd, Shorewood, IL 60404Off Market
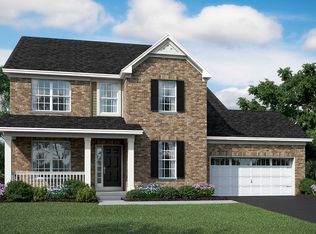
- $575,4004 bd3 ba2.9k sqft25511 Regent Blvd, Shorewood, IL 60404Off Market
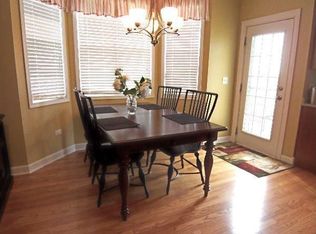
- $505,7004 bd2 ba2.9k sqft21145 Coventry Cir, Shorewood, IL 60404Off Market
- $495,2004 bd2 ba2.8k sqft25500 Regent Blvd, Shorewood, IL 60404Off Market
- $486,3003 bd3 ba2.5k sqft21137 Coventry Cir, Shorewood, IL 60404Off Market
- $42,741-- bd-- ba-- sqft25519 Regent Blvd, Shorewood, IL 60404Off Market
- $576,7004 bd3 ba3.3k sqft21153 Coventry Cir, Shorewood, IL 60404Off Market
Nearby schools
GreatSchools rating
- 9/10Walnut Trails Elementary SchoolGrades: K-4Distance: 1.2 mi
- 6/10Minooka Jr High SchoolGrades: 7-8Distance: 3.8 mi
- 10/10Minooka Community High SchoolGrades: 9-12Distance: 5.7 mi
Schools provided by the listing agent
- District: Minooka Chsd 111
Source: The MLS. This data may not be complete. We recommend contacting the local school district to confirm school assignments for this home.
Get a cash offer in 3 minutes
Find out how much your home could sell for in as little as 3 minutes with a no-obligation cash offer.
Estimated market value
$544,100
Get a cash offer in 3 minutes
Find out how much your home could sell for in as little as 3 minutes with a no-obligation cash offer.
Estimated market value
$544,100
- Illinois
- Will County
- Shorewood
- 60404
- 25514 Regent Blvd
Nearby cities
Nearby zip codes
Other Shorewood Topics
