GORGEOUS Perry Home located in the highly sought-after Cinco Ranch community on a quiet cul-de-sac street. Attractive brick and stone elevation with a cozy front porch. UPGRADES - Hand scraped hardwood floors (main areas); Living room w/ custom built fireplace, new doors, solid oak mantel, floor to ceiling stone facing, & wine bar with lighting; powder room refresh; stair balusters replaced; mud room reno; paint inside and out! Large primary suite w/ ensuite including refinished cabinets, granite countertops, sinks, and frameless shower. Chef’s kitchen w/ tons of cabinetry recently refinished, mosaic tile backsplash & reverse osmosis at sink. Backyard features gorgeous pool w/ additional green space, outdoor TV, manicured landscaping, & new cedar fence! Both AC/Furnaces replaced (Aug 2026). Tankless water heater (2023). Walking distance to parks and schools, and zoned to top rated Griffin Elementary, Beckendorff JH & Seven Lakes HS! Ideal location - don't miss it!
Pending
$724,900
25515 Autumnwind Ct, Katy, TX 77494
4beds
3,646sqft
Single Family Residence
Built in 2004
9,226 Square Feet Lot
$711,800 Zestimate®
$199/sqft
$122/mo HOA
What's special
New cedar fenceNew doorsOutdoor tvRefinished cabinetsGranite countertopsQuiet cul-de-sac streetMosaic tile backsplash
- 16 days
- 709
- 69
Likely to sell faster than
Zillow last checked:
Listing updated:
Listed by:
Amy Lookabaugh TREC #0694834 832-236-0699,
Compass RE Texas, LLC - West Houston
Source: HAR,MLS#: 66507537
Facts & features
Interior
Bedrooms & bathrooms
- Bedrooms: 4
- Bathrooms: 4
- Full bathrooms: 3
- 1/2 bathrooms: 1
Rooms
- Room types: Family Room, Utility Room
Primary bedroom
- Level: First
- Area: 266
- Dimensions: 19 x 14
Bedroom
- Level: Second
- Area: 143
- Dimensions: 13 x 11
Bedroom
- Level: Second
- Area: 132
- Dimensions: 12 x 11
Bedroom
- Level: Second
- Area: 169
- Dimensions: 13 x 13
Other
- Level: First
- Area: 156
- Dimensions: 13 x 12
Breakfast
- Level: First
- Area: 88
- Dimensions: 11 x 8
Dining room
- Level: First
- Area: 195
- Dimensions: 15 x 13
Game room
- Level: Second
- Area: 336
- Dimensions: 14 x 24
Kitchen
- Level: First
- Area: 143
- Dimensions: 11 x 13
Living room
- Level: First
- Area: 378
- Dimensions: 21 x 18
Heating
- Natural Gas, Zoned
Cooling
- Attic Fan, Ceiling Fan(s), Electric, Zoned
Appliances
- Included: Water Heater, Disposal, Wine Refrigerator, Double Oven, Electric Oven, Microwave, Gas Cooktop, Dishwasher
- Laundry: Electric Dryer Hookup, Gas Dryer Hookup, Washer Hookup
Features
- Formal Entry/Foyer, High Ceilings, Prewired for Alarm System, 3 Bedrooms Up, En-Suite Bath, Primary Bed - 1st Floor, Walk-In Closet(s)
- Flooring: Engineered Hardwood, Tile
- Windows: Insulated/Low-E windows, Window Coverings
- Number of fireplaces: 1
- Fireplace features: Gas, Gas Log
Interior area
- Total structure area: 3,646
- Total interior livable area: 3,646 sqft
Video & virtual tour
Property
Parking
- Total spaces: 3
- Parking features: Attached, Tandem, Additional Parking, Garage Door Opener, Double-Wide Driveway
- Attached garage spaces: 3
Features
- Stories: 2
- Patio & porch: Covered, Patio/Deck, Porch
- Exterior features: Back Green Space, Side Yard, Sprinkler System
- Has private pool: Yes
- Pool features: In Ground
- Has spa: Yes
- Fencing: Back Yard
Lot
- Size: 9,226 Square Feet
- Features: Back Yard, Cul-De-Sac, Near Golf Course, Subdivided, 0 Up To 1/4 Acre
Details
- Additional structures: Shed(s)
- Parcel number: 2290170040370914
Construction
Type & style
- Home type: SingleFamily
- Architectural style: Traditional
- Property subtype: Single Family Residence
Materials
- Brick, Stone
- Foundation: Slab
- Roof: Composition
Condition
- New construction: No
- Year built: 2004
Details
- Builder name: Perry Homes
Utilities & green energy
- Water: Water District
Green energy
- Energy efficient items: Thermostat, HVAC
Community & HOA
Community
- Features: Subdivision Tennis Court
- Security: Prewired for Alarm System
- Subdivision: Cinco Ranch West Sec 17
HOA
- Has HOA: Yes
- Amenities included: Basketball Court, Clubhouse, Golf Course, Jogging Path, Park, Picnic Area, Playground, Pond, Pool, Splash Pad, Sport Court, Tennis Court(s), Trail(s)
- HOA fee: $1,460 annually
Location
- Region: Katy
Financial & listing details
- Price per square foot: $199/sqft
- Tax assessed value: $649,240
- Annual tax amount: $14,307
- Date on market: 9/9/2026
- Listing terms: Cash,Conventional,FHA,VA Loan
- Exclusions: See List In Attachments.
- Road surface type: Concrete, Curbs, Gutters
Estimated market value
$711,800
$676,000 - $747,000
$3,410/mo
Price history
| Date | Event | Price |
|---|---|---|
| 9/21/2026 | Pending sale | $724,900$199/sqft |
Source:  HAR #66507537 Report a problem HAR #66507537 Report a problem | ||
| 9/9/2026 | Listed for sale | $724,900+74.7%$199/sqft |
Source: HAR #66507537 Report a problem | ||
| 10/25/2011 | Listing removed | $415,000$114/sqft |
Source: Prudential Gary Greene, Realtors #4601641 Report a problem | ||
| 9/30/2011 | Pending sale | $415,000$114/sqft |
Source: Prudential Gary Greene, Realtors #4601641 Report a problem | ||
Public tax history
| Year | Property taxes | Tax assessment |
|---|---|---|
| 2025 | $7,999 -11.9% | $649,240 +6.9% |
| 2024 | $9,077 +9.5% | $607,178 +10% |
| 2023 | $8,286 -8.7% | $551,980 +10% |
| 2022 | $9,079 +4.5% | $501,800 +10% |
| 2021 | $8,690 +6% | $456,180 +7.6% |
| 2020 | $8,201 -0.8% | $423,950 +2% |
| 2019 | $8,270 -6.5% | $415,740 -3% |
| 2018 | $8,844 -22.6% | $428,430 +3.4% |
| 2017 | $11,430 | $414,230 -6.7% |
| 2016 | $11,430 +22.8% | $444,080 -0.6% |
| 2015 | $9,307 +7.4% | $446,610 +10% |
| 2014 | $8,666 | $406,010 +2.7% |
| 2013 | -- | $395,280 +0.5% |
| 2012 | -- | $393,120 +17% |
| 2011 | -- | $336,090 +0.1% |
| 2010 | -- | $335,720 -5.6% |
| 2009 | -- | $355,710 +7% |
| 2008 | -- | $332,460 +10% |
| 2007 | -- | $302,240 +7.6% |
| 2006 | -- | $280,860 +2.2% |
| 2004 | -- | $274,850 |
| 2003 | -- | -- |
Find assessor info on the county website
Monthly payment
Est. payment
Payment breakdown
Explore the cost of this home by adjusting the details. Changes won't be saved.Climate risks
Neighborhood: 77494
Nearby schools
Schools provided by the listing agent
- Elementary: Griffin Elementary School (Katy)
- Middle: Beckendorff Junior High School
- High: Seven Lakes High School
Source: HAR. This data may not be complete. We recommend contacting the local school district to confirm school assignments for this home.


Similar homes
- $745,0004 bd4 ba3.8k sqft25610 Wildbrook Crossing Ln, Katy, TX 77494For Sale
 MLS ID #58061595, Jennifer Sisco, Redfin Corporation. HAR
 - $750,0004 bd5 ba3.7k sqft3118 Reston Landing Ln, Katy, TX 77494For Sale
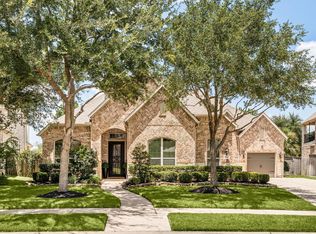 MLS ID #82904247, Jamie McMartin, Compass RE Texas, LLC - West Houston. HAR
 - $685,0004 bd4 ba3.7k sqft22514 Bridgehaven Dr, Katy, TX 77494For Sale
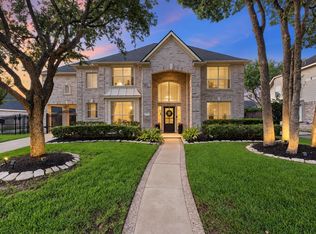 MLS ID #40659196, Reggie West, Berkshire Hathaway HomeServices Premier Properties. HAR
 - $755,0004 bd4 ba3.3k sqft5702 Misty Island Ct, Katy, TX 77494For Sale
 MLS ID #37303732, Melonee Piperi, Keller Williams Memorial. HAR
