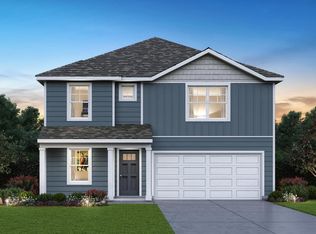
***DECEMBER DELIVERY***HENLEY Floor Plan with 4 Beds, 2.5 Baths! Boasting 9-FOOT CEILINGS and large windows, every room is light and bright! Featuring an entrance area from the garage with a huge MUD ROOM, including a 9' x 6' walk in closet, made for all of the families outdoor gear! There is a first floor STUDY upon entering your home that is perfect for a home office or E-LEARNING! The kitchen commands attention with its designer cabinetry, stainless steel appliances, QUARTZ countertops and large ISLAND - big enough to seat 4 comfortably all while overlooking the GREAT ROOM! Upstairs a LOFT welcomes you to relax and stay a while. Enjoy one of the four bedrooms all with loads of CLOSET SPACE! Retreat to bedroom #1 including a private ENSUITE, showcasing a comfort height DUAL VANITY , stand in shower, private WATER CLOSET and WALK-IN CLOSET***PICTURES ARE OF ANOTHER MODEL HOME***
This property is not currently displayed as for sale or rent on Zillow. This may be different from what's on other websites or public sources.