Skip main navigation
Closed
  • $400,000

    25516 W Gateway Cir, Plainfield, IL 60585

    4beds
    1,701sqft
    Single Family Residence
    Built in 1998
    9,750 Square Feet Lot
    $411,000 Zestimate®
    $235/sqft
    $3,078 Estimated rent

    Home value

    $411,000

    $378,000 - $448,000

    $3,078/mo

    Zestimate® history
    Loading
    Loading...

    Owner options

    List your home for rent

    $3,078/mo

    Rent Zestimate®

    Find your next renter with Zillow Rental Manager. Plus, with online applications, you can quickly screen prospective tenants – for free.

    Learn more

    $3,078/mo

    Rent Zestimate®

    Refinance and save

    $2,884/mo

    Est. payment

    Refinancing to a lower rate could help reduce your monthly payments and save thousands over the life of the loan.

    See today's rates

    $2,884/mo

    Est. payment

    Explore your selling options

    Work with a Zillow partner agent

    Leverage their expertise and Zillow's premium Showcase listings to get your home seen by more buyers.

    Get started

    List with your own agent

    Get your home in front of millions of buyers by listing it on Zillow.

    Learn how to do it

    Sell it yourself

    Take full control of how buyers see your home on Zillow by listing For Sale by Owner (FSBO).

    List your home

    What's special

    Electric fireplaceCharming fireplaceFully finished basementGenerously sized bedroomsInviting family roomBright and functional kitchenCozy breakfast nook
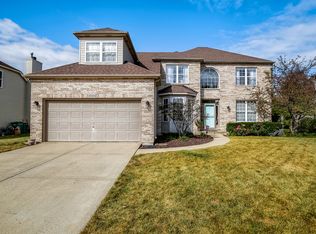
    Welcome to this beautifully maintained 4-bedroom, 2.1-bath home nestled in a serene setting that backs to lush greenspace, complete with a scenic walking path and pond. Step inside to find a welcoming first floor featuring a formal living room, a bright and functional kitchen, and a cozy breakfast nook that opens seamlessly to the inviting family room with a charming fireplace. A convenient half bath completes the main level. Upstairs, you'll find three generously sized bedrooms, including the primary bedroom with direct access to a shared full bathroom. The fully finished basement is a true retreat, boasting a large recreation room with an electric fireplace, a hidden 4th bedroom, a full bathroom, additional storage, and a utility room. Elegant crown molding with integrated lighting adds a sophisticated touch throughout. Enjoy outdoor living at its finest with a spacious 20x14 patio overlooking a refreshing pool with a brand-new liner (2024). The backyard is perfect for entertaining or relaxing, complete with a swing set and trampoline. Additional updates include a roof replacement (2017-2018) and a new water heater (2021-2022), offering peace of mind for years to come. Don't miss this incredible opportunity to own a home that combines modern updates, thoughtful design, and a picture-perfect setting. Schedule your private showing today!

    Zillow last checked:

    Listing updated:

    Listing courtesy of:

    Ann Schuler 815-545-1167,

    Century 21 Circle

    Bought with:

    Jamie Haake

    Coldwell Banker Realty

    Source: MRED as distributed by MLS GRID,MLS#: 12420947MLS Logo

    Facts & features

    Interior

    Bedrooms & bathrooms
    • Bedrooms: 4
    • Bathrooms: 3
    • Full bathrooms: 2
    • 1/2 bathrooms: 1
    Primary bedroom
    • Features: Flooring (Carpet)
    • Level: Second
    • Area: 208 Square Feet
    • Dimensions: 16X13
    Bedroom 2
    • Features: Flooring (Carpet)
    • Level: Second
    • Area: 140 Square Feet
    • Dimensions: 10X14
    Bedroom 3
    • Features: Flooring (Carpet)
    • Level: Second
    • Area: 143 Square Feet
    • Dimensions: 11X13
    Bedroom 4
    • Features: Flooring (Carpet)
    • Level: Basement
    • Area: 100 Square Feet
    • Dimensions: 10X10
    Family room
    • Features: Flooring (Carpet)
    • Level: Main
    • Area: 286 Square Feet
    • Dimensions: 22X13
    Kitchen
    • Features: Flooring (Hardwood)
    • Level: Main
    • Area: 120 Square Feet
    • Dimensions: 12X10
    Living room
    • Features: Flooring (Hardwood)
    • Level: Main
    • Area: 247 Square Feet
    • Dimensions: 19X13
    Recreation room
    • Features: Flooring (Carpet)
    • Level: Basement
    • Area: 704 Square Feet
    • Dimensions: 32X22
    Other
    • Level: Basement
    • Area: 342 Square Feet
    • Dimensions: 19X18
    Heating
    • Natural Gas
    Cooling
    • Central Air
    Appliances
    • Included: Range, Microwave, Dishwasher, Refrigerator
    Features
    • Basement: Finished,Full
    • Number of fireplaces: 2
    • Fireplace features: Electric, Family Room, Basement
    Interior area
    • Total structure area: 0
    • Total interior livable area: 1,701 sqft

    Property

    Parking
    • Total spaces: 2
    • Parking features: Asphalt, Garage Door Opener, On Site, Garage Owned, Attached, Garage
    • Attached garage spaces: 2
    • Has uncovered spaces: Yes
    Accessibility
    • Accessibility features: No Disability Access
    Features
    • Stories: 2
    • Patio & porch: Patio
    • Pool features: Above Ground
    Lot
    • Size: 9,750 sqft
    • Dimensions: 75X130
    • Features: Backs to Open Grnd
    Details
    • Parcel number: 0701323070040000
    • Special conditions: None

    Construction

    Type & style
    • Home type: SingleFamily
    • Property subtype: Single Family Residence
    Materials
    • Vinyl Siding
    • Foundation: Concrete Perimeter
    • Roof: Asphalt
    Condition
    • New construction: No
    • Year built: 1998

    Utilities & green energy

    • Electric: Circuit Breakers
    • Sewer: Public Sewer
    • Water: Public

    Community & neighborhood

    Community
    • Community features: Street Lights
    Location
    • Region: Plainfield
    • Subdivision: Natures Crossing

    HOA & financial

    HOA
    • Services included: None

    Other

    Other facts
    • Listing terms: Cash
    • Ownership: Fee Simple

    Price history

    DateEventPrice
    10/30/2025Sold$400,000-2.4%$235/sqft
    Source: MRED as distributed by MLS GRID #12420947 Report a problem
    10/21/2025Pending sale$410,000$241/sqft
    Source: MRED as distributed by MLS GRID #12420947 Report a problem
    9/28/2025Contingent$410,000$241/sqft
    Source: MRED as distributed by MLS GRID #12420947 Report a problem
    9/23/2025Price change$410,000-2.6%$241/sqft
    Source: MRED as distributed by MLS GRID #12420947 Report a problem
    9/1/2025Price change$420,759-4.2%$247/sqft
    Source: MRED as distributed by MLS GRID #12420947 Report a problem
    8/2/2025Price change$438,999-2.4%$258/sqft
    Source: MRED as distributed by MLS GRID #12420947 Report a problem
    7/15/2025Listed for sale$450,000-3.2%$265/sqft
    Source: MRED as distributed by MLS GRID #12420947 Report a problem
    7/15/2025Listing removed$465,000$273/sqft
    Source: MRED as distributed by MLS GRID #12377985 Report a problem
    6/3/2025Listed for sale$465,000+138.5%$273/sqft
    Source: MRED as distributed by MLS GRID #12377985 Report a problem
    3/30/2012Sold$195,000-2%$115/sqft
    Source: MRED as distributed by MLS GRID #07983909 Report a problem
    1/29/2012Listed for sale$199,000-5.2%$117/sqft
    Source: Honig Realty, Inc. (dba. Coldwell Banker Honig-Bell) #07983909 Report a problem
    6/2/2010Sold$210,000+0.6%$123/sqft
    Source: Public Record Report a problem
    12/22/2004Sold$208,650+27.6%$123/sqft
    Source: Public Record Report a problem
    5/27/1998Sold$163,500$96/sqft
    Source: Public Record Report a problem

    Public tax history

    YearProperty taxesTax assessment
    2024$8,168 +7.1%$120,238 +13.2%
    2023$7,625 +9.6%$106,217 +14.5%
    2022$6,956 +3.9%$92,800 +5%
    2021$6,693 +0.1%$88,381 +1.6%
    2020$6,686 +1.6%$86,981 +2.9%
    2019$6,581 +5.1%$84,529 +6.7%
    2018$6,259 +0.6%$79,187 +2.7%
    2017$6,222 -0.2%$77,142 +2.2%
    2016$6,233 +2.3%$75,482 +4%
    2015$6,094 $72,579 +3%
    2014$6,094 +1.5%$70,482
    2013$6,004 +6%$70,482
    2012$5,664 -4.9%$70,482 -12.2%
    2011$5,958 +4.4%$80,240 -2.5%
    2010$5,706 +3.4%$82,287 -1.7%
    2009$5,515 +0.7%$83,710 -4.8%
    2008$5,477 $87,920
    2007-- $87,920 +22.4%
    2006$4,677 +8.1%$71,823 +6.2%
    2005$4,328 -1.3%$67,611 +1.3%
    2004$4,383 +3%$66,750 +4.6%
    2003$4,254 +22.4%$63,813 +22.6%
    2000$3,476 $52,051

    Find assessor info on the county website

    Neighborhood: 60585

    Nearby schools

    GreatSchools rating
    Schools provided by the listing agent
    • Elementary: Walkers Grove Elementary School
    • Middle: Ira Jones Middle School
    • High: Plainfield North High School
    • District: 202

    Source: MRED as distributed by MLS GRID. This data may not be complete. We recommend contacting the local school district to confirm school assignments for this home.

    Get a cash offer in 3 minutes
    Find out how much your home could sell for in as little as 3 minutes with a no-obligation cash offer.
    Estimated market value
    $411,000
    Get a cash offer in 3 minutes
    Find out how much your home could sell for in as little as 3 minutes with a no-obligation cash offer.
    Estimated market value
    $411,000