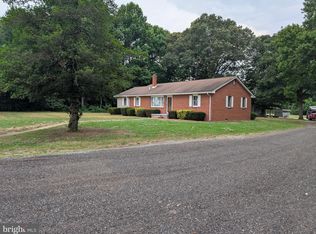
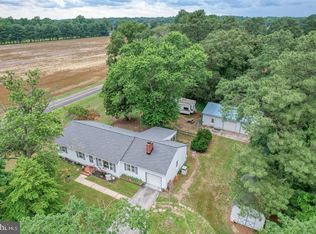
Enjoy the peace and privacy of country living on this lovely 4.68-acre property. This well-maintained one-level rancher features durable luxury vinyl plank (LVP) flooring and an upgraded kitchen with elegant quartz countertops, ample cabinetry with soft close feature plus under cabinet lighting. This home offers 3 bedrooms and 2 full baths, providing comfortable living space for family and guests. Exterior features include low-maintenance vinyl siding and an attached 2-car garage. For those needing extra space, this property delivers! The detached out building with electric has a 1-car garage, workshop and lean-to, while the RV carport, 24x48, provides covered storage for recreational vehicles, boats, or equipment. Plus, there is a separate heated and cooled studio offering endless possibilities for a home office, art studio, fitness room, hobby space, or guest overflow. Energy-efficient solar power lowers utility costs throughout the year. No HOA. A rare opportunity to own acreage with versatile outbuildings, modern updates, and room to spread out—all in a peaceful country setting.
Under contract
$390,000
25519 Linhard Ln, Greensboro, MD 21639
3beds
1,232sqft
Single Family Residence
Built in 1974
4.68 Acres Lot
$381,700 Zestimate®
$317/sqft
$-- HOA
What's special
Low-maintenance vinyl sidingDetached outbuilding with electricWorkshop and lean-toWell-maintained one-level rancherUnder cabinet lighting
- 80 days
- 40
- 1
Zillow last checked:
Listing updated:
Listed by:
Jimmy White 410-320-3647,
Long & Foster Real Estate, Inc. 410-643-2244,
Co-Listing Agent: Mary E Casson 410-310-3715,
Long & Foster Real Estate, Inc.
Source: Bright MLS,MLS#: MDCM2007428
Facts & features
Interior
Bedrooms & bathrooms
- Bedrooms: 3
- Bathrooms: 2
- Full bathrooms: 2
- Main level bathrooms: 2
- Main level bedrooms: 3
Basement
- Area: 0
Heating
- Heat Pump, Electric, Solar
Cooling
- Central Air, Ceiling Fan(s), Electric
Appliances
- Included: Electric Water Heater
Features
- Attic/House Fan, Ceiling Fan(s), Entry Level Bedroom, Floor Plan - Traditional, Kitchen Island, Kitchen - Table Space, Pantry, Primary Bath(s), Recessed Lighting, Upgraded Countertops
- Has basement: No
- Has fireplace: No
Interior area
- Total structure area: 1,232
- Total interior livable area: 1,232 sqft
- Finished area above ground: 1,232
- Finished area below ground: 0
Property
Parking
- Total spaces: 7
- Parking features: Garage Faces Front, Garage Door Opener, Inside Entrance, Oversized, Attached, Detached, Detached Carport
- Attached garage spaces: 3
- Carport spaces: 4
- Covered spaces: 7
Accessibility
- Accessibility features: Other
Features
- Levels: One
- Stories: 1
- Pool features: None
Lot
- Size: 4.68 Acres
- Features: Open Lot
Details
- Additional structures: Above Grade, Below Grade, Outbuilding
- Parcel number: 0602004674
- Zoning: R
- Special conditions: Standard
Construction
Type & style
- Home type: SingleFamily
- Architectural style: Ranch/Rambler
- Property subtype: Single Family Residence
Materials
- Mixed
- Foundation: Crawl Space
Condition
- Excellent
- New construction: No
- Year built: 1974
Utilities & green energy
- Sewer: Private Septic Tank
- Water: Well
Community & HOA
Community
- Subdivision: None Available
HOA
- Has HOA: No
Location
- Region: Greensboro
Financial & listing details
- Price per square foot: $317/sqft
- Tax assessed value: $258,067
- Annual tax amount: $2,729
- Date on market: 6/30/2026
- Listing agreement: Exclusive Right To Sell
- Ownership: Fee Simple
Estimated market value
$381,700
$363,000 - $401,000
$1,914/mo
Price history
| Date | Event | Price |
|---|---|---|
| 7/16/2026 | Contingent | $390,000$317/sqft |
Source:  Bright MLS #MDCM2007428 Report a problem Bright MLS #MDCM2007428 Report a problem | ||
| 6/30/2026 | Listed for sale | $390,000+41.8%$317/sqft |
Source: Bright MLS #MDCM2007428 Report a problem | ||
| 1/9/2007 | Sold | $275,000$223/sqft |
Source: Public Record Report a problem | ||
Public tax history
| Year | Property taxes | Tax assessment |
|---|---|---|
| 2025 | $2,408 -4.5% | $244,433 +5.9% |
| 2024 | $2,520 +7.1% | $230,800 +7.1% |
| 2023 | $2,354 +7.6% | $215,600 -6.6% |
| 2022 | $2,188 +8.2% | $230,800 +24.6% |
| 2021 | $2,022 +6.7% | $185,200 +6.7% |
| 2020 | $1,896 +7.2% | $173,600 -6.3% |
| 2019 | $1,769 +7.7% | $185,200 +23.1% |
| 2018 | $1,642 | $150,400 |
| 2017 | $1,642 -13.7% | $150,400 |
| 2016 | $1,904 | $150,400 -11.2% |
| 2015 | $1,904 | $169,400 |
| 2014 | $1,904 | $169,400 |
| 2013 | -- | $169,400 -11.2% |
| 2012 | -- | $190,800 |
| 2011 | -- | $190,800 |
| 2010 | -- | $190,800 -19.5% |
| 2009 | -- | $237,040 +18.2% |
| 2008 | -- | $200,510 +22.3% |
| 2007 | -- | $163,980 +28.7% |
| 2006 | -- | $127,450 +6.6% |
| 2005 | -- | $119,592 +7% |
| 2004 | -- | $111,736 +7.6% |
| 2003 | -- | $103,880 +2.5% |
| 2002 | -- | $101,312 +2.6% |
| 2001 | -- | $98,746 |
Find assessor info on the county website
Monthly payment
Est. payment
Payment breakdown
Explore the cost of this home by adjusting the details. Changes won't be saved.Climate risks
Neighborhood: 21639
Nearby schools
Schools provided by the listing agent
- District: Caroline County Public Schools
Source: Bright MLS. This data may not be complete. We recommend contacting the local school district to confirm school assignments for this home.

Similar homes
- $389,9003 bd2 ba1.8k sqft320 N Main St, Greensboro, MD 21639For Sale

 MLS ID #MDCM2007840, Karen Clark, Clark & Co Realty, LLC. Bright MLS
 - $389,0004 bd2 ba1.6k sqft13790 Drapers Mill Rd, Greensboro, MD 21639For Sale
 MLS ID #MDCM2007524, Scott Judy, Coldwell Banker Waterman Realty. Bright MLS
 - $375,0003 bd2 ba1.5k sqft1010 S 2nd St, Denton, MD 21629For Sale
 MLS ID #MDCM2007090, Roger Boyce, Chesapeake Real Estate Associates, LLC. Bright MLS
 - $299,0003 bd2 ba1.2k sqft101 Parkland Rd, Greensboro, MD 21639For Sale
 MLS ID #MDCM2007798, Maryn LeClair, Chesapeake Real Estate Associates, LLC. Bright MLS
 - $359,9003 bd2 ba1.4k sqftNone, Harrington, DE 19952For SaleMLS ID #DEKT2048420, Peggy Sue Mitchell, Compass. Bright MLS
- $399,0003 bd2 ba1.3k sqft7392 Todds Wharf Rd, Preston, MD 21655For SaleMLS ID #MDCM2007050, Bonnie Duley, Long & Foster Real Estate, Inc.. Bright MLS
- $284,9004 bd2 ba1.3k sqft115 Boyce Mill Rd, Greensboro, MD 21639For SaleMLS ID #MDCM2006994, Kathleen Brenton, Brenton Realty Group. Bright MLS
- $430,0003 bd2 ba1.2k sqft12690 Peach Ln, Cordova, MD 21625For SaleMLS ID #MDTA2014776, Roger Boyce, Chesapeake Real Estate Associates, LLC. Bright MLS
- $385,0004 bd2 ba1.7k sqft5716 Bethlehem Rd, Preston, MD 21655For SaleMLS ID #MDCM2007774, Catelin Schwarz, NextHome Envision. Bright MLS
- $309,0003 bd1 ba1k sqftNone Available, Greenwood, DE 19950For SaleMLS ID #DESU2120254, Russell Griffin, Keller Williams Realty. Bright MLS
- $340,0003 bd2 ba1.6k sqft306 Caroline Ave, Ridgely, MD 21660For SaleMLS ID #MDCM2007496, Roger Boyce, Chesapeake Real Estate Associates, LLC. Bright MLS
- $279,9003 bd2 ba1.7k sqft309 N Main St, Greensboro, MD 21639For SaleMLS ID #MDCM2006740, Eddie Matthews, Benson & Mangold, LLC. Bright MLS
- $348,0003 bd2 ba1.3k sqft8140 Haven St, Denton, MD 21629For SaleMLS ID #MDCM2007352, Mary Haddaway, Benson & Mangold, LLC. Bright MLS
- $369,9003 bd2 ba1.3k sqftNone Available, Greenwood, DE 19950For SaleMLS ID #DESU2114364, Russell Griffin, Keller Williams Realty. Bright MLS
- $325,0004 bd2 ba1.5k sqft306 Sunrise Ave, Ridgely, MD 21660For SaleMLS ID #MDCM2007578, Vincent DeLorenzo, Samson Properties. Bright MLS
- $336,9003 bd2 ba1.4k sqft504 Main St, Goldsboro, MD 21636For SaleMLS ID #MDCM2007528, Dustin Parker, The Parker Group. Bright MLS
- $435,0003 bd3 ba1.7k sqft25485 Hignutt Rd, Denton, MD 21629For SaleMLS ID #MDCM2007288, Justin Pokrywka, Taylor Properties. Bright MLS
- $375,0002 bd2 ba1.4k sqft224 Ewingtown Rd, Church Hill, MD 21623For SaleMLS ID #MDQA2018258, Debbie Meikle, Doug Ashley Realtors, LLC. Bright MLS
- $395,0003 bd2 ba1.7k sqft11778 Old Skipton Rd, Cordova, MD 21625AuctionMLS ID #MDTA2010872, Jane Gharfeh, Taylor Properties. Bright MLS
- $309,9003 bd2 ba1.4k sqft110 N School St, Greensboro, MD 21639For SaleMLS ID #MDCM2007458, Bonnie Duley, Long & Foster Real Estate, Inc.. Bright MLS
