Skip main navigation
Off market
  • $799,200

    25519 Via Ventana, Valencia, CA 91381

    3beds
    2,010sqft
    Condo
    Built in 2003
    -- sqft lot
    $799,200 Zestimate®
    $398/sqft
    $3,816 Estimated rent

    Home value

    $799,200

    $759,000 - $839,000

    $3,816/mo

    Zestimate® history
    Loading
    Loading...

    Owner options

    List your home for rent

    $3,816/mo

    Rent Zestimate®

    Find your next renter with Zillow Rental Manager. Plus, with online applications, you can quickly screen prospective tenants – for free.

    Learn more

    $3,816/mo

    Rent Zestimate®

    Refinance and save

    $5,219/mo

    Est. payment

    Refinancing to a lower rate could help reduce your monthly payments and save thousands over the life of the loan.

    See today's rates

    $5,219/mo

    Est. payment

    Explore your selling options

    Work with a Zillow partner agent

    Leverage their expertise and Zillow's premium Showcase listings to get your home seen by more buyers.

    Get started

    List with your own agent

    Get your home in front of millions of buyers by listing it on Zillow.

    Learn how to do it

    Sell it yourself

    Take full control of how buyers see your home on Zillow by listing For Sale by Owner (FSBO).

    List your home

    What's special

    Gated communityGenerous sizeMagic mountainHuge walk-in closetEat-in breakfast barOverhead storage

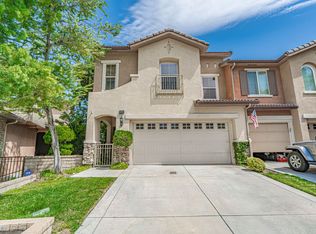
    The LARGEST floor plan in the highly sought after Bella Ventana GATED community in the prestigious Valencia WESTRIDGE area. 3 Bedrooms Upstairs + a DOWNSTAIRS multi-purpose ROOM which could be used for an office/dining room/gaming room/gym + an UPSTAIRS multi-purpose ROOM adjacent to the Master bedroom which could be used as a nursery/office/home gym/playroom. Many possibilities here!!! OPEN concept floor plan with plenty of NATURAL light. Interior Features include luxury vinyl PLANK Flooring throughout with the exception of the bathrooms which have TILE flooring, recessed LIGHTING added in the bedrooms, tamper resistant/CHILD safety electrical outlets throughout and NEWER thermostat controllable remotely with App. Living room features a GAS fireplace, a Veneer STONE wall, Built-in entertainment center, and surround sound BOSE speakers. The Kitchen features GRANITE counter tops, STAINLESS steel appliances and sink, NEWER Dishwasher, NEWER Gas Range, NEWER Convection Built-in Microwave, EXTRA recessed lighting and lighting fixtures and an Eat-in BREAKFAST Bar with Veneer STONE base that matches the living room wall. The large Master suite has an adjacent room with FRENCH Doors leading out to the balcony where you can enjoy the VIEW and occasional Magic Mountain fireworks. The Master bath has a separate SOAKING tub and large shower and a HUGE walk-in closet. The secondary bedrooms are also a GENEROUS size. Ceiling FANS in 2 bedrooms and other is ceiling fan ready. The 2 car attached garage has DIRECT access into the home, EPOXY coated floor, overhead STORAGE, free standing cabinets, and a NEWER water heater. This home has a LARGER yard than most in this development including a WIDE side-yard which puts extra DISTANCE between neighbors. The extra LONG driveway comes in handy when additional PARKING is needed. Westridge is a FANTASTIC community with amenities galore including 2 resort-like POOLS & spas, 2 TENNIS courts, BASKETBALL court, large park with a BBQ and PICNIC area, playground with SWING sets and a CLUBHOUSE > Adjacent to The Oaks at Valencia COUNTRY CLUB this is a perfect and convenient location with EASY freeway access and HIGHLY rated elementary, middle and high school NEARBY > All this and NO Mello Roos! > This is VALENCIA living at its best!!! Note: The Bella Ventanas are paired homes with only 1 shared wall. They have a feel of a single family home as they have their own driveway and backyard.

    This property is off market, which means it's not currently listed for sale or rent on Zillow. This may be different from what's available on other websites or public sources.

    Facts & features

    Interior

    Bedrooms & bathrooms
    • Bedrooms: 3
    • Bathrooms: 3
    • Full bathrooms: 3
    Heating
    • central
    Cooling
    • Other
    Appliances
    • Included: Dryer, Washer
    • Laundry: In Unit
    Features
    • Flooring: Hardwood
    • Has fireplace: Yes
    Interior area
    • Total interior livable area: 2,010 sqft

    Property

    Parking
    • Total spaces: 2
    • Parking features: Garage - Detached
    Lot
    • Size: 3.87 Acres
    Details
    • Parcel number: 2826142036

    Construction

    Type & style
    • Home type: Condo
    Materials
    • Roof: Tile
    Condition
    • Year built: 2003

    Community & HOA

    HOA
    • Has HOA: Yes
    • HOA fee: $125 monthly
    Location
    • Region: Valencia

    Financial & listing details

    • Price per square foot: $398/sqft
    • Tax assessed value: $854,272
    • Annual tax amount: $12,012

    Price history

    DateEventPrice
    12/10/2021Sold$805,000+1.9%$400/sqft
    Source: Public Record Report a problem
    11/17/2021Pending sale$789,900$393/sqft
    Source: CRMLS #SR21239533 Report a problem
    11/10/2021Listed for sale$789,900+116.1%$393/sqft
    Source: CRMLS #SR21239533 Report a problem
    10/31/2021Listing removed--
    Source: Zillow Rental Manager Report a problem
    10/26/2021Listed for rent$3,700$2/sqft
    Source: Zillow Rental Manager Report a problem
    4/2/2003Sold$365,500$182/sqft
    Source: Public Record Report a problem

    Public tax history

    YearProperty taxesTax assessment
    2025$12,012 +3.8%$854,272 +2%
    2024$11,570 +2.3%$837,522 +2%
    2023$11,313 +1.7%$821,100 +2%
    2022$11,121 +51.9%$805,000 +64.8%
    2021$7,323 +1%$488,368 +1%
    2020$7,250 $483,361 +2%
    2019$7,250 +5.1%$473,884 +2%
    2018$6,901 $464,593 +2%
    2017$6,901 +3.5%$455,484 +2%
    2016$6,671 +3.8%$446,554 +1.5%
    2015$6,424 +1.5%$439,847 +2%
    2014$6,327 $431,232 +2.5%
    2012-- $420,868 +2%
    2011-- $412,616 +0.8%
    2010-- $409,533 -0.2%
    2009-- $410,507 +2%
    2008-- $402,459 +2%
    2007-- $394,569 +2%
    2006-- $386,833
    2005-- $386,833 +4%
    2004-- $371,814
    Find assessor info on the county website

    Neighborhood: 91381

    Nearby schools

    GreatSchools rating
    Schools provided by the listing agent
    • Elementary: Oak Hills
    • District: William S. Hart Union

    Source: The MLS. This data may not be complete. We recommend contacting the local school district to confirm school assignments for this home.

    Get a cash offer in 3 minutes
    Find out how much your home could sell for in as little as 3 minutes with a no-obligation cash offer.
    Estimated market value
    $799,200
    Get a cash offer in 3 minutes
    Find out how much your home could sell for in as little as 3 minutes with a no-obligation cash offer.
    Estimated market value
    $799,200